Share this with your friends


(973) 809-0800
Real Estate Company
9 Cypress Ln, Hardyston Twp., NJ 07419
- $599,900
- 3
- BD
- 3.1
- BA
- 2,864
- SqFt




- List Price
- $599,900
- Price Change
- ▼ $25,000 1790379770
- MLS#
- 4043012
- Style
- Colonial, Multi Floor Unit
- Year Built
- 2000
- Status
- ACTIVE
- County
- Sussex
- City
- Hardyston Twp.
- Subdivision
- Crystal Springs
- Bedrooms
- 3
- Bathrooms
- 3.1
- Baths Full
- 3
- Baths Half
- 1
- Acres
- 0.29
- Living Area
- 2,864
Property Description
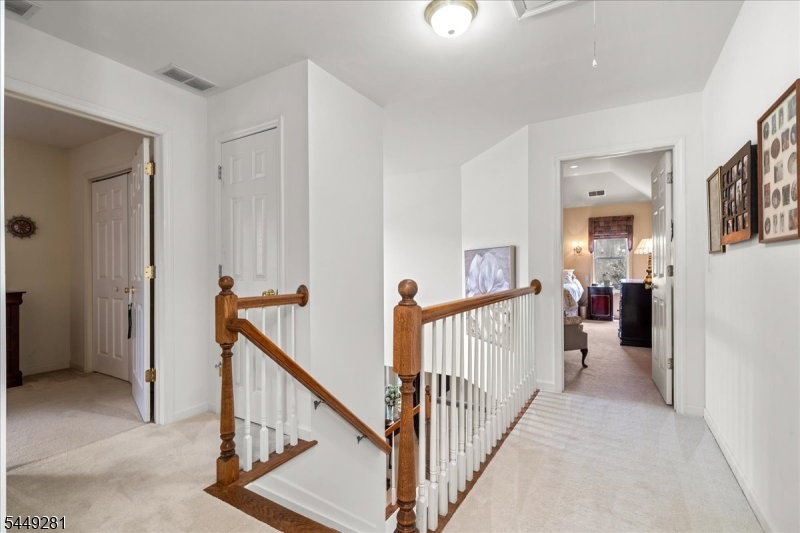
Experience resort-style living in the heart of Crystal Springs! This 3-bedroom, 3.5-bath home offers a private landscaped backyard and a welcoming layout with spacious, comfortable living areas. The kitchen features newer stainless steel appliances, ample cabinetry, granite countertops, and a tile backsplash, opening seamlessly to the dining and living spaces. The primary suite includes a tray ceiling, half-moon window, and walk-in closet, with two additional bedrooms offering plenty of flexibility. An expansive deck spans the entire rear of the home and comes complete with a grill and outdoor furniture, creating an ideal space to relax or entertain. The finished lower level adds two large living areas, a full bathroom, and laundry space. Additional features include a two-car garage, wood-burning fireplace, water softener, abundant storage, and a brand-new second-floor A/C unit. Ideally located near Crystal Springs Country Club, this home provides convenient access to golf, dining, spa services, hiking, skiing, and local wineries. One-year home warranty included!

Additional Information
- Hoa
- 375
- Hoa Freq
- Monthly
- Taxes
- $10,351
- Appliances
- Dishwasher, Dryer, Microwave Oven, Range/Oven-Gas, Refrigerator, Self Cleaning Oven, Wall Oven(s) - Electric, Washer
- Cooling
- 2 Units, Central Air
- Exterior
- Composition Siding, Stone, Stucco, Vinyl Siding
- Fireplaces
- 1
- Garage Spaces
- 2
- Garage Description
- Attached, DoorOpnr, Garage, InEntrnc
- Heating
- 2 Units, Forced Hot Air
- Interior
- Blinds, CODetect, AlrmFire, CeilHigh, SecurSys, SmokeDet, StallTub, TubShowr, WlkInCls
- Roof
- Asphalt Shingle
- Elementary School
- HARDYSTON
- Middle School
- HARDYSTON
- High School
- WALLKILL
- Sewer
- Public Sewer, Sewer Charge Extra
- Water
- Public Water, Water Charge Extra
- Kitchen Description
- Eat-In Kitchen
- Basement
- Yes
- Community Living
- Yes
- Lot Description
- Backs to Golf Course, Cul-De-Sac, Mountain View
- Exterior Features
- Curbs, Deck, Open Porch(es), Sidewalk
- Garage Description
- Attached, DoorOpnr, Garage, InEntrnc
How much is your home worth?
...get instant property value now!
Mortgage Calculator
Listing Courtesy Of MOUNTAIN PROPERTIES, Contact: 973-827-6767
The data displayed relating to real estate for sale comes in part from the IDX Program of Garden State Multiple Listing Service, L.L.C. Real estate listings held by other brokerage firms are marked as IDX Listing.
The information being provided is for the consumers' personal, non-commercial use and may not be used for any purpose other than to identify prospective properties consumers may be interested in purchasing.
Information deemed reliable but not guaranteed.
Copyright 2026 Garden State Multiple Listing Service, L.L.C. All rights reserved.
Updated: