76 Glen Rd, Wantage Twp., NJ 07461
- $575,000
- 3
- BD
- 2
- BA
- 2,976
- SqFt


- List Price
- $575,000
- MLS#
- 4052460
- Style
- Ranch, Split Level
- Year Built
- 1965
- Status
- ACTIVE
- County
- Sussex
- City
- Wantage Twp.
- Bedrooms
- 3
- Bathrooms
- 2
- Baths Full
- 2
- Acres
- 2.96
- Living Area
- 2,976
Property Description
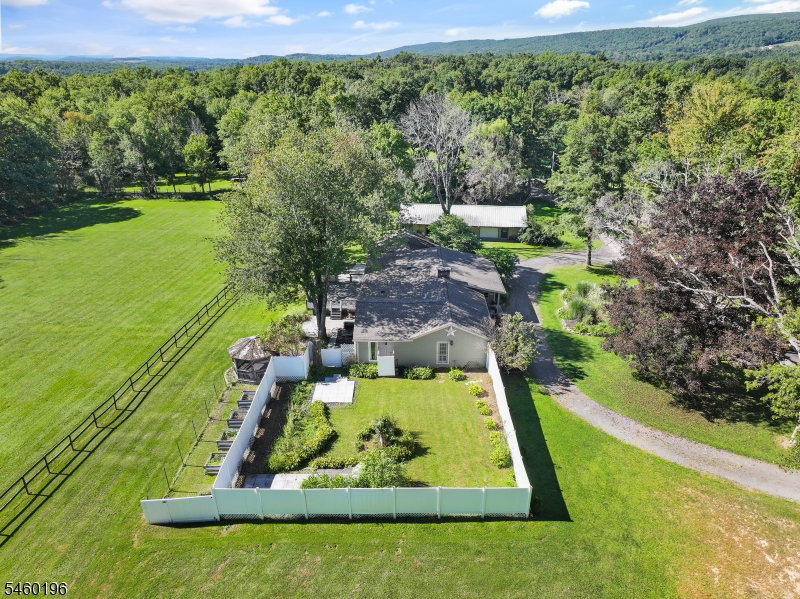
Welcome to 76 Glen Rd, a one-of-a-kind Wantage, NJ property offering over 2,900 sq ft, nearly 3 acres, a 5-stall barn, workshop, detached garage and a custom split/ranch layout designed for flexible living. Inside, the expansive kitchen is the heart of the home with a large center island and breakfast bar opening to the dining area. The living room features a wood-burning fireplace insert, while the first-floor primary suite offers a private full bath, walk-in closet and direct access to the yard. A second bedroom and full bath are also on the main level, with a third bedroom upstairs. A large ground-23level flex space provides additional room for living, entertaining, recreation, a home gym or whatever fits your lifestyle. An enclosed porch creates another place to relax and enjoy the peaceful setting. Outside, open and level acreage, fenced areas, a 5-stall barn, patio, deck, gazebo, oversized detached garage and workshop create incredible versatility for horses, animals, hobbies, equipment or simply enjoying more space. This unique Sussex County property delivers the acreage, outbuildings and flexibility that make country living in Wantage Township so special.
/u.realgeeks.media/tonislist/exp_Black.png)
Additional Information
- Taxes
- $8,750
- Appliances
- Carbon Monoxide Detector, Cooktop - Gas, Cooktop - Induction, Dishwasher, Dryer, Kitchen Exhaust Fan, Microwave Oven, Range/Oven-Gas, Refrigerator, Washer, Water Softener-Own
- Cooling
- 2 Units, Central Air, Multi-Zone Cooling
- Exterior
- Aluminum Siding
- Fireplaces
- 1
- Garage Spaces
- 1
- Garage Description
- Detached Garage
- Heating
- 2 Units, Baseboard - Electric, Baseboard - Hotwater, Multi-Zone
- Interior
- Blinds, CODetect, Drapes, CeilHigh, HotTub, JacuzTyp, Shades, WlkInCls
- Roof
- Asphalt Shingle
- Elementary School
- C.LAWRENCE
- Middle School
- WANTAGE
- High School
- HIGH POINT
- Sewer
- Septic
- Water
- Well
- Kitchen Description
- Breakfast Bar, Center Island
- Basement
- Yes
- Lot Description
- Corner, Level Lot
- Exterior Features
- BarnStbl, Deck, EnclPrch, Gazebo, HorseFac, OutBld/s, Patio, FencPriv, Sidewalk, StrmDoor, FencVnyl, FencWood
- Garage Description
- Detached Garage
Mortgage Calculator
Listing Courtesy Of EXP REALTY, LLC, Contact: 201-995-7467
The data displayed relating to real estate for sale comes in part from the IDX Program of Garden State Multiple Listing Service, L.L.C. Real estate listings held by other brokerage firms are marked as IDX Listing.
The information being provided is for the consumers' personal, non-commercial use and may not be used for any purpose other than to identify prospective properties consumers may be interested in purchasing.
Information deemed reliable but not guaranteed.
Copyright 2026 Garden State Multiple Listing Service, L.L.C. All rights reserved.
Updated: