215 Riveredge Dr, Chatham Twp., NJ 07928
- $895,000
- 3
- BD
- 3
- BA




- List Price
- $895,000
- MLS#
- 4051059
- Style
- Multi Floor Unit, Townhouse-Interior
- Year Built
- 1993
- Status
- COMING SOON
- County
- Morris
- City
- Chatham Twp.
- Subdivision
- Sutton Woods
- Bedrooms
- 3
- Bathrooms
- 3
- Baths Full
- 3
Property Description
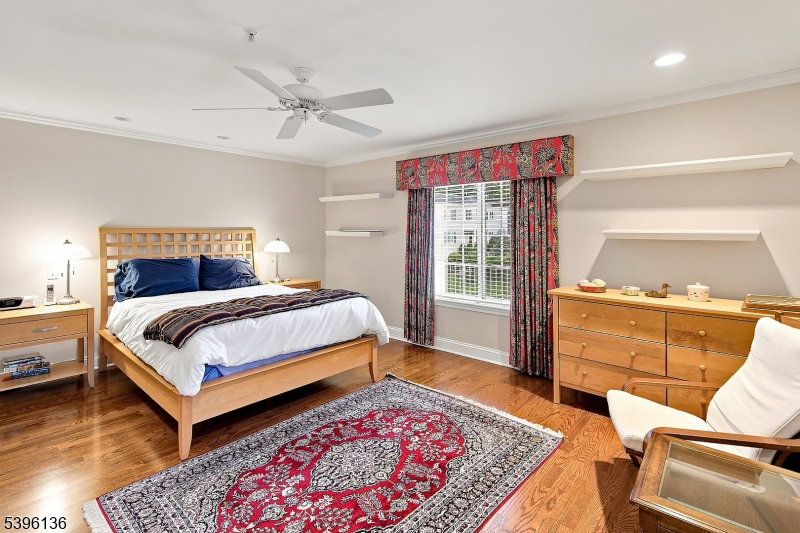
Rarely available, highly sought after Glenham model in Sutton Woods community! This spacious 3-bedroom, 3-full-bath townhome offers a flexible, open-concept floor plan with convenient no-step entry. The main level provides access to the living and dining areas, kitchen, laundry, attached garage, full bath and a first-floor bedroom, currently used as a den/family room. This versatile space is also ideal for guests, a home office or convenient first-floor living. A dramatic two-story great room is filled with natural light from an impressive wall of windows, features cathedral ceilings and a cozy fireplace. The dining area opens to a private deck, perfect for morning coffee, outdoor dining or enjoying the peaceful natural setting of the Passaic River. The generously sized kitchen offers abundant cabinetry, counter space and a large pantry. Upstairs, the primary suite includes a walk-in closet and private full bath. A second bedroom, additional full bath and open loft ideal for an office, lounge or exercise space complete this level. This home has wood floors, wainscoting, plantation shutters, crown molding and much more! Sutton Woods offers a community pool, tennis courts and a park-like setting near Chatham, Summit, New Providence and Madison, with convenient access to NYC transportation, Newark Airport, highways, local shopping and the Mall at Short Hills, dining and Chatham schools. Experience the space, flexibility and easy living this special home and its location offers.
/u.realgeeks.media/tonislist/exp_Black.png)
Additional Information
- Hoa
- 874
- Hoa Freq
- Monthly
- Taxes
- $11,138
- Amenities
- Pool-Outdoor, Tennis Courts
- Appliances
- Carbon Monoxide Detector, Dishwasher, Dryer, Microwave Oven, Range/Oven-Gas, Refrigerator, Washer
- Cooling
- 1 Unit, Central Air
- Exterior
- Vinyl Siding
- Fireplaces
- 1
- Garage Spaces
- 1
- Garage Description
- Built-In Garage, Garage Door Opener
- Heating
- 1 Unit, Forced Hot Air
- Interior
- Blinds, CeilCath, SmokeDet, StallShw, TubShowr, WlkInCls
- Pool
- Yes
- Roof
- Asphalt Shingle
- Elementary School
- Southern
- Middle School
- Chatham
- High School
- Chatham
- Sewer
- Association, Public Sewer
- Water
- Association, Public Water
- Kitchen Description
- Country Kitchen, Pantry, Separate Dining Area
- Community Living
- Yes
- Lot Description
- Lake/Water View
- Exterior Features
- Deck, Tennis Courts
- Garage Description
- Built-In Garage, Garage Door Opener
Mortgage Calculator
Listing Courtesy Of KELLER WILLIAMS REALTY, Contact: 973-216-1912
The data displayed relating to real estate for sale comes in part from the IDX Program of Garden State Multiple Listing Service, L.L.C. Real estate listings held by other brokerage firms are marked as IDX Listing.
The information being provided is for the consumers' personal, non-commercial use and may not be used for any purpose other than to identify prospective properties consumers may be interested in purchasing.
Information deemed reliable but not guaranteed.
Copyright 2026 Garden State Multiple Listing Service, L.L.C. All rights reserved.
Updated: