6 Heritage Dr, Chatham Twp., NJ 07928
- $419,999
- 1
- BD
- 1
- BA




- List Price
- $419,999
- MLS#
- 4050461
- Style
- One Floor Unit, First Floor Unit
- Year Built
- 1986
- Status
- COMING SOON
- County
- Morris
- City
- Chatham Twp.
- Subdivision
- Heritage Drive
- Bedrooms
- 1
- Bathrooms
- 1
- Baths Full
- 1
- Acres
- 0.13
Property Description
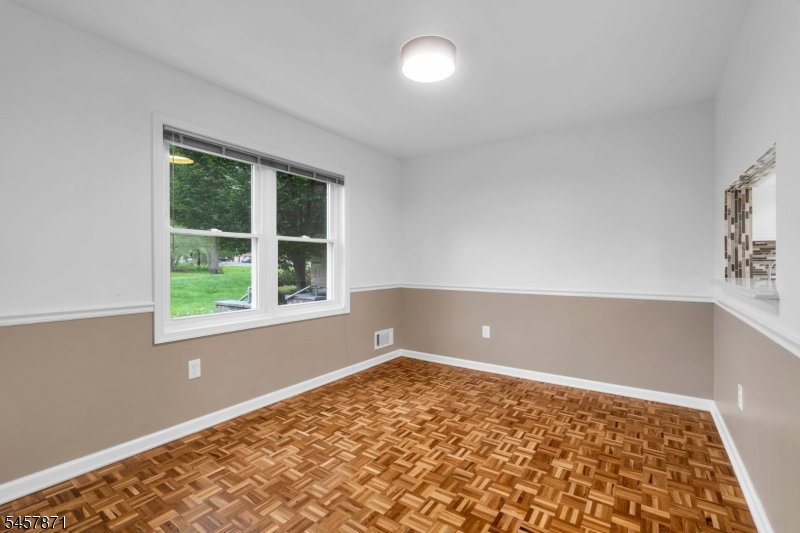
Welcome to Heritage Greene Community! This sun-filled first floor beautifully maintained condo is located in one of the community's most desirable corner settings, offers peaceful views of Chelsea Pond from its private covered balcony and the ease of one-level living. Recently refreshed throughout, the home has been newly painted, the hardwood floors have been professionally sanded and stained, and the kitchen cabinets have been professionally painted. The thoughtfully designed floor plan features a wood-burning fireplace, an eat-in kitchen, in-unit laundry, and a versatile dining room that can also serve as a home office, den, or guest space.The spacious bedroom offers added privacy with no shared walls and includes a walk-in closet. As a desirable corner unit, the home is filled with natural light, with every window overlooking lush greenery and the covered balcony offering tranquil views of Chelsea Pond.Additional features include an oversized attached one-car garage with interior access, a private storage room, and low-maintenance living. Residents enjoy beautifully maintained grounds, a community pool, tennis courts, and scenic walking paths.Conveniently located near downtown Chatham, Summit, and New Providence, as well as NJ Transit, shopping, The Short Hills Mall, dining and major highways. This home offers an exceptional combination of privacy, natural beauty, comfort, and convenience and the best that Chatham and the surrounding towns have to offer.
/u.realgeeks.media/tonislist/exp_Black.png)
Additional Information
- Hoa
- 481
- Hoa Freq
- Monthly
- Taxes
- $5,169
- Amenities
- Pool-Outdoor
- Appliances
- Dishwasher, Dryer, Microwave Oven, Range/Oven-Gas, Refrigerator, Washer, Water Filter
- Cooling
- 1 Unit
- Exterior
- Stucco
- Fireplaces
- 1
- Garage Spaces
- 1
- Garage Description
- Assigned, Attached Garage, Garage Door Opener
- Heating
- 1 Unit, Forced Hot Air
- Interior
- StallShw
- Pool
- Yes
- Roof
- Asphalt Shingle
- Sewer
- Public Sewer
- Water
- Public Water
- Kitchen Description
- Eat-In Kitchen
- Community Living
- Yes
- Lot Description
- Lake/Water View
- Garage Description
- Assigned, Attached Garage, Garage Door Opener
Mortgage Calculator
Listing Courtesy Of EXP REALTY, LLC, Contact: 973-896-2208
The data displayed relating to real estate for sale comes in part from the IDX Program of Garden State Multiple Listing Service, L.L.C. Real estate listings held by other brokerage firms are marked as IDX Listing.
The information being provided is for the consumers' personal, non-commercial use and may not be used for any purpose other than to identify prospective properties consumers may be interested in purchasing.
Information deemed reliable but not guaranteed.
Copyright 2026 Garden State Multiple Listing Service, L.L.C. All rights reserved.
Updated: