34 Highland Ave, Green Twp., NJ 07821
- $699,900
- 4
- BD
- 2.1
- BA
- 2,972
- SqFt







- List Price
- $699,900
- MLS#
- 4050158
- Style
- Colonial, Detached
- Year Built
- 1996
- Status
- ACTIVE
- County
- Sussex
- City
- Green Twp.
- Bedrooms
- 4
- Bathrooms
- 2.1
- Baths Full
- 2
- Baths Half
- 1
- Acres
- 4.29
- Living Area
- 2,972
Property Description
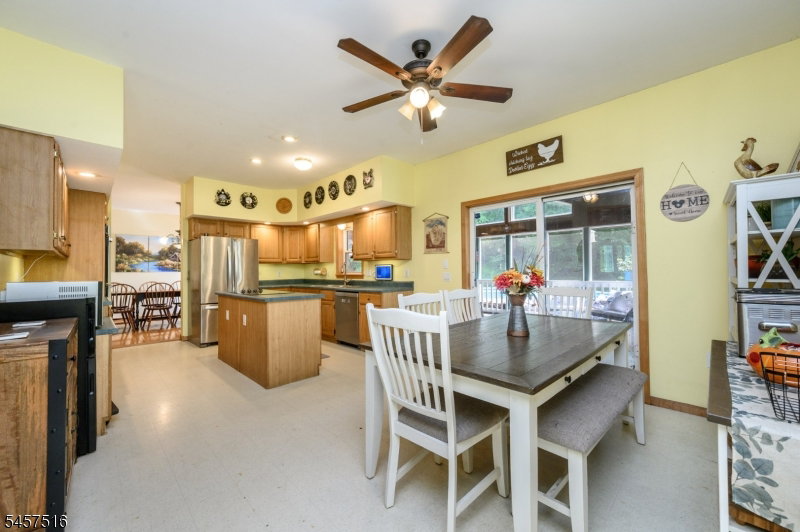
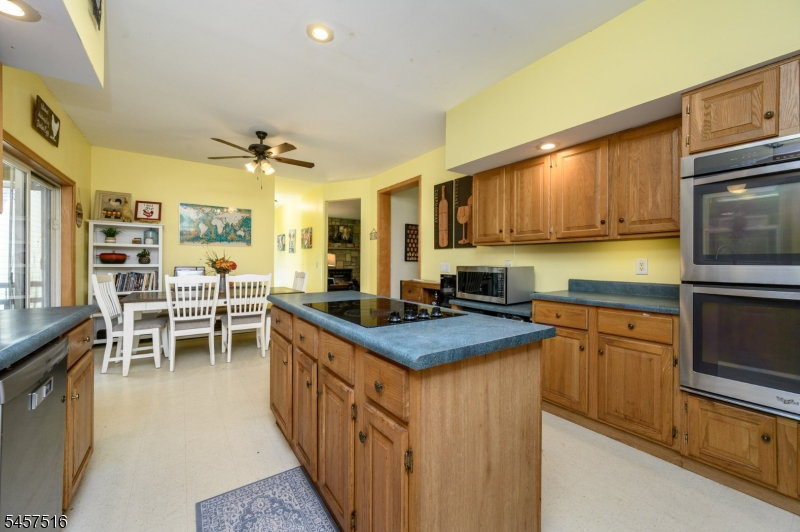
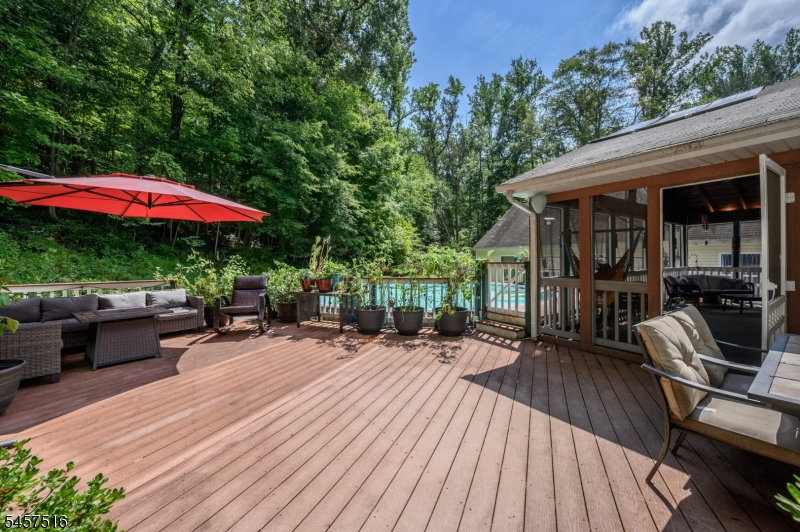
Sprawling 4 Bed 2.5 Bath Colonial with Master Suite, Finished Basement & Oversized 3 Car Garage on a large private lot in scenic Green Twp is sure to impress! Set back from the road 4+ wooded acres, zoned for hunting with easy access to hiking trails, with plenty of space to settle and grow. The property features an amazing outdoor space with a classic wrap-around front porch, bountiful fruit trees, a fenced-in garden with raised garden beds and chicken coops with chickens (optional) to live off the land, a serene koi pond, fire pit, playground area with trampoline, and a large above ground pool with deck and blissful hot tub to relax after a long day. The interior of this almost 3000 st ft home is just as impressive, offering a grand 2 story foyer entry, formal living and dining rooms, and a spacious eat-in-kitchen with sun soaked dinette space. Unwind the spacious family room, or relax with your morning coffee on the large enclosed sunroom, offering peaceful panoramic views of the plush property. A convenient 1/2 bath and dedicated laundry room rounds out the main level of this gem. Head upstairs to find the main full bath along with all 4 generous bedrooms, inc the Master Suite. MBR boasts its own skylight, walk-in closet, and spa-like ensuite bath with dual sinks, soaking tub and shower. Finished basement is an added bonus, offering a large multi-use rec room and storage. Oversized 3 car garage with loft storage, too! The list of features is endless!
/u.realgeeks.media/tonislist/exp_Black.png)
Additional Information
- Taxes
- $14,387
- Appliances
- Cooktop - Electric, Dishwasher, Dryer, Hot Tub, Microwave Oven, Refrigerator, Wall Oven(s) - Electric, Washer
- Cooling
- Window A/C(s)
- Exterior
- Vinyl Siding
- Fireplaces
- 1
- Garage Spaces
- 3
- Garage Description
- Detached Garage, Garage Door Opener, Loft Storage, Oversize Garage
- Heating
- Baseboard - Hotwater
- Interior
- Blinds, CODetect, Drapes, CeilHigh, JacuzTyp, Shades, Skylight, SmokeDet, StallTub, WlkInCls
- Pool
- Yes
- Roof
- Asphalt Shingle
- Elementary School
- GREEN HLS
- Middle School
- GREEN HLS
- High School
- NEWTON
- Sewer
- Septic
- Water
- Well
- Kitchen Description
- Breakfast Bar, Eat-In Kitchen, Separate Dining Area
- Basement
- Yes
- Lot Description
- Level Lot, Wooded Lot
- Exterior Features
- Barbeque, Deck, Enclosed Porch(es), Hot Tub, Open Porch(es), Storage Shed
- Garage Description
- Detached Garage, Garage Door Opener, Loft Storage, Oversize Garage
Mortgage Calculator
Listing Courtesy Of RE/MAX 1ST ADVANTAGE, Contact: 732-827-5344
The data displayed relating to real estate for sale comes in part from the IDX Program of Garden State Multiple Listing Service, L.L.C. Real estate listings held by other brokerage firms are marked as IDX Listing.
The information being provided is for the consumers' personal, non-commercial use and may not be used for any purpose other than to identify prospective properties consumers may be interested in purchasing.
Information deemed reliable but not guaranteed.
Copyright 2026 Garden State Multiple Listing Service, L.L.C. All rights reserved.
Updated: