17 Telfer Dr, Vernon Twp., NJ 07418
- $640,000
- 4
- BD
- 3.1
- BA




- List Price
- $640,000
- MLS#
- 4049931
- Style
- Colonial
- Year Built
- 1987
- Status
- COMING SOON
- County
- Sussex
- City
- Vernon Twp.
- Subdivision
- Glenwood Estates
- Bedrooms
- 4
- Bathrooms
- 3.1
- Baths Full
- 3
- Baths Half
- 1
- Acres
- 1.54
Property Description
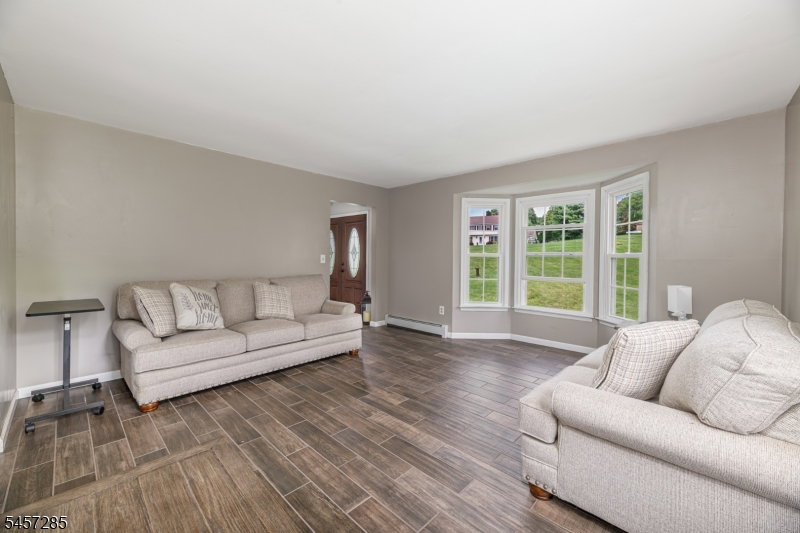
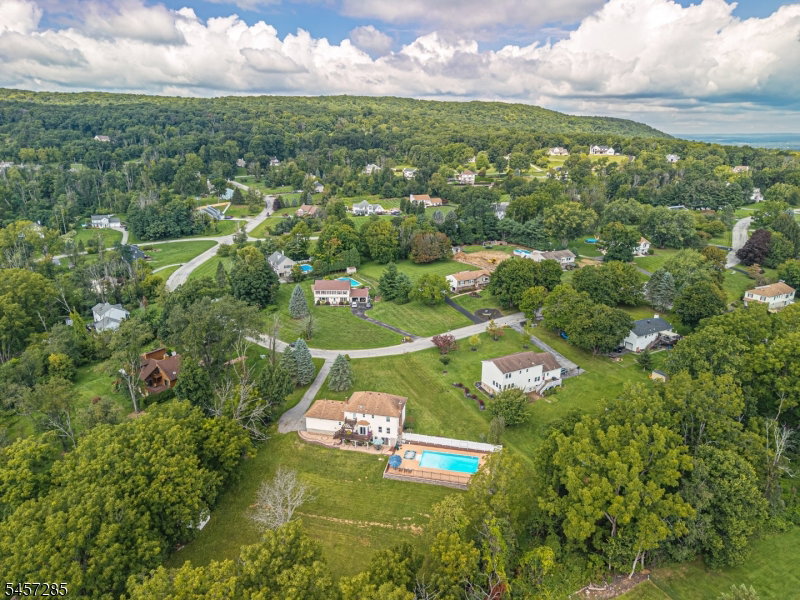
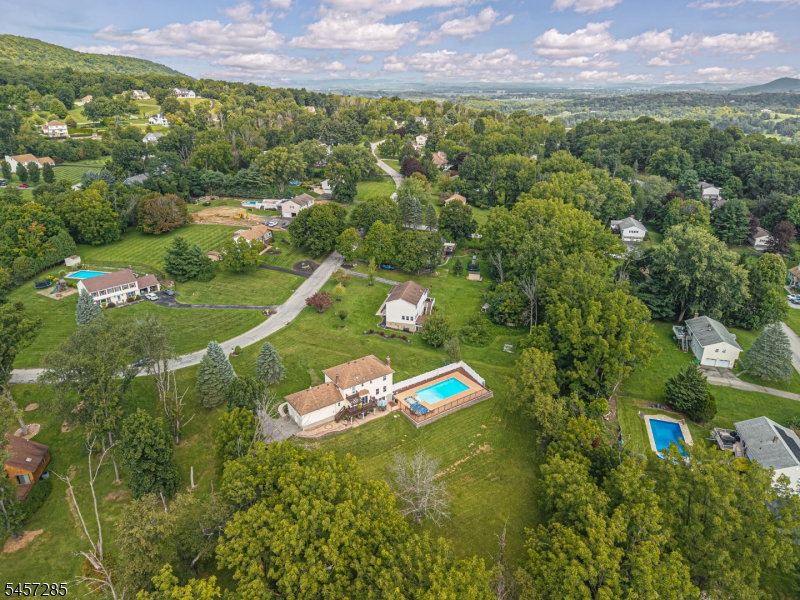
This spacious 4-bedroom, 3.5-bath home in Glenwood?s desirable Colonial Oaks neighborhood offers an impressive blend of comfort, flexibility, and standout amenities both inside and out. The house features generously sized rooms and an updated kitchen that anchors the home with modern appeal and excellent functionality. An extra first-floor room provides valuable versatility, ideal as a private office, or bedroom option. A skylight enhances natural lighting in this room. The finished ground level expands your living possibilities even further, offering a large recreation room, a summer kitchen, and an additional 12 x 12 room- to fit your needs. Car enthusiasts and hobbyists will appreciate the two-story garage, designed to accommodate car lifts, workshop space, or substantial overhead storage. The exterior delivers exceptional lifestyle value. Pleasing curb appeal highlighted by newer walkways leading to an Inground pool with expansive patio. A retaining wall helps to set it apart in the HUGE backyard. A large back deck, ground-floor patio, and a private master bedroom balcony ? multiple spaces for relaxation, gatherings, and enjoying this peaceful setting with Mountain Views. A rare combination of space, amenities, and outdoor enjoyment, located close to schools, Warwick NY and area amenities, this property delivers a lifestyle that?s hard to match.
/u.realgeeks.media/tonislist/exp_Black.png)
Additional Information
- Taxes
- $13,056
- Appliances
- Carbon Monoxide Detector, Dishwasher, Dryer, Kitchen Exhaust Fan, Range/Oven-Electric, Refrigerator, Self Cleaning Oven, Washer, Water Filter, Water Softener-Own
- Cooling
- See Remarks
- Exterior
- Vinyl Siding
- Fireplaces
- 1
- Garage Spaces
- 2
- Garage Description
- Attached Garage, See Remarks
- Heating
- 1 Unit, Baseboard - Hotwater, Multi-Zone
- Interior
- CODetect, Skylight, TubShowr, WlkInCls
- Pool
- Yes
- Roof
- Asphalt Shingle
- Elementary School
- VERNON
- Middle School
- VERNON
- High School
- VERNON
- Sewer
- Septic 4 Bedroom Town Verified
- Water
- Well
- Kitchen Description
- Breakfast Bar, Separate Dining Area
- Basement
- Yes
- Lot Description
- Mountain View
- Exterior Features
- Deck, Metal Fence, Privacy Fence, Storage Shed, Thermal Windows/Doors, Wood Fence
- Garage Description
- Attached Garage, See Remarks
Mortgage Calculator
Listing Courtesy Of BHHS GROSS AND JANSEN REALTORS, Contact: 973-764-5555
The data displayed relating to real estate for sale comes in part from the IDX Program of Garden State Multiple Listing Service, L.L.C. Real estate listings held by other brokerage firms are marked as IDX Listing.
The information being provided is for the consumers' personal, non-commercial use and may not be used for any purpose other than to identify prospective properties consumers may be interested in purchasing.
Information deemed reliable but not guaranteed.
Copyright 2026 Garden State Multiple Listing Service, L.L.C. All rights reserved.
Updated: