101 Woods Rd, Sandyston Twp., NJ 07826
- $520,000
- 2
- BD
- 1
- BA
- 6,499
- SqFt








- List Price
- $520,000
- MLS#
- 4049772
- Style
- Raised Ranch
- Year Built
- 1950
- Status
- COMING SOON
- County
- Sussex
- City
- Sandyston Twp.
- Subdivision
- Kittatinny Lake
- Bedrooms
- 2
- Bathrooms
- 1
- Baths Full
- 1
- Acres
- 0.15
- Living Area
- 6,499
Property Description
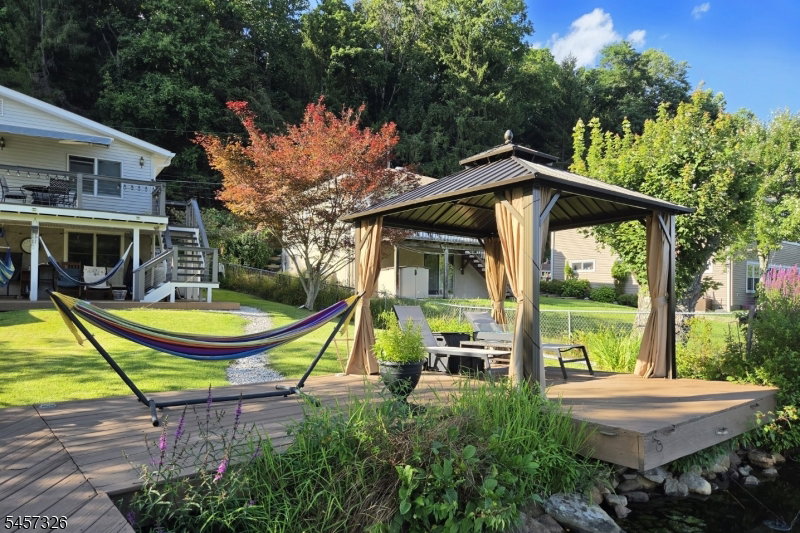
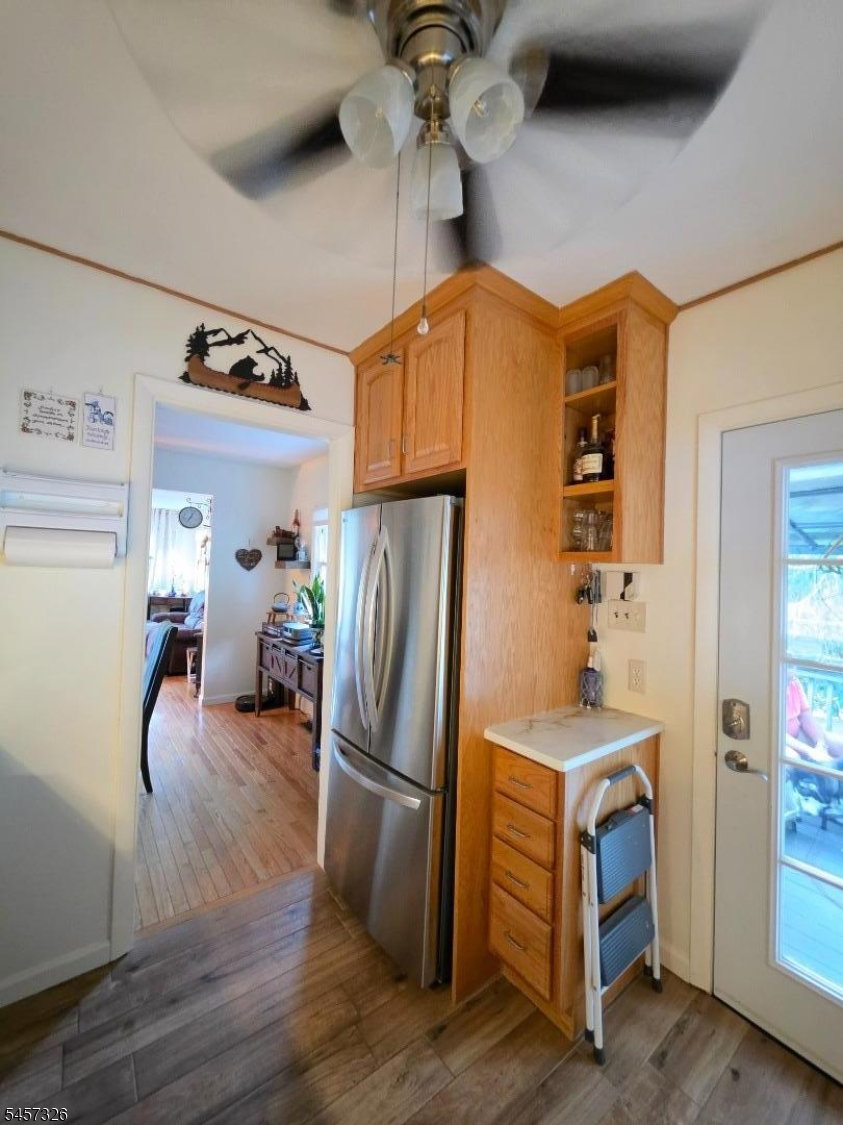
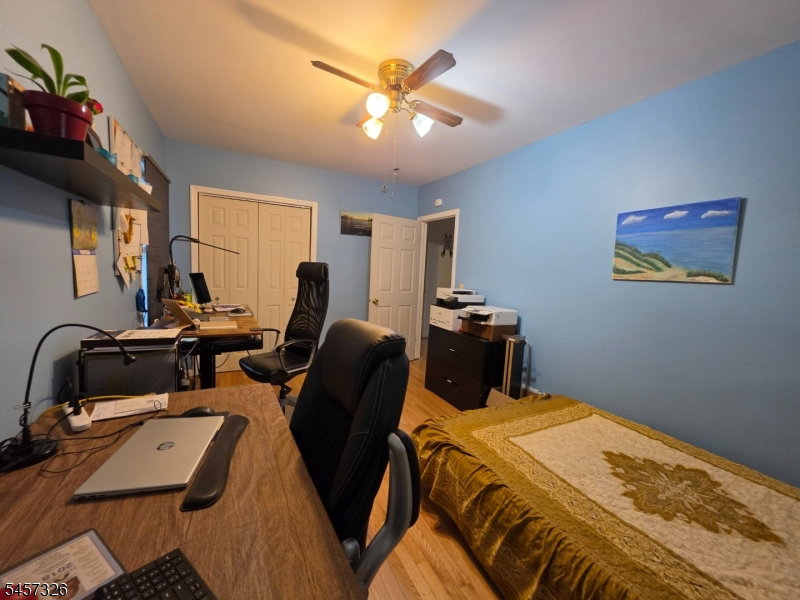
Lakefront raised ranch with direct water access, multiple outdoor spaces, and recent system upgrades. The home offers lake views from two rear decks, a dock, and a gazebo. Parking accommodates up to three vehicles plus a one-car carport. Recent improvements include a roof installed approximately 9 years ago and a septic system installed in 2021 with annual maintenance. The home has central air conditioning and forced-air heating with a programmable smart thermostat. A whole-house generator provides backup power. The property uses a private well-water system. The main level includes two bedrooms and one full bathroom with a walk-in shower updated in 2021. The kitchen features solid-surface countertops, a deep sink with updated faucet, ample cabinetry, and a refrigerator installed in 2026. The dining and living rooms face the lake. The lower level has direct access to the lake and can be used for additional living, work, or storage space. The property offers year-round use with multiple indoor and outdoor areas and direct lake access.
/u.realgeeks.media/tonislist/exp_Black.png)
Additional Information
- Hoa
- 1000
- Hoa Freq
- Annually
- Taxes
- $5,467
- Amenities
- Club House, Lake Privileges
- Appliances
- Carbon Monoxide Detector, Dryer, Generator-Built-In, Microwave Oven, Range/Oven-Electric, Refrigerator, Sump Pump, Washer
- Cooling
- Central Air
- Exterior
- Vinyl Siding
- Garage Spaces
- 1
- Garage Description
- Carport-Detached
- Heating
- Forced Hot Air
- Interior
- Carbon Monoxide Detector, Fire Extinguisher, Smoke Detector
- Roof
- Asphalt Shingle
- Elementary School
- SANDYSTON
- Middle School
- KITTATINNY
- High School
- KITTATINNY
- Sewer
- Septic 2 Bedroom Town Verified
- Water
- Well
- Kitchen Description
- Not Eat-In Kitchen
- Basement
- Yes
- Community Living
- Yes
- Lot Description
- Lake Front, Lake/Water View, Mountain View, Open Lot
- Exterior Features
- Deck, Dock, Gazebo, MetalFnc, OpenPrch, Patio, Pergola, Storage, StrmDoor
- Garage Description
- Carport-Detached
Mortgage Calculator
Listing Courtesy Of HOMESMART FIRST ADVANTAGE, Contact: 973-354-5000
The data displayed relating to real estate for sale comes in part from the IDX Program of Garden State Multiple Listing Service, L.L.C. Real estate listings held by other brokerage firms are marked as IDX Listing.
The information being provided is for the consumers' personal, non-commercial use and may not be used for any purpose other than to identify prospective properties consumers may be interested in purchasing.
Information deemed reliable but not guaranteed.
Copyright 2026 Garden State Multiple Listing Service, L.L.C. All rights reserved.
Updated: