Share this with your friends


(973) 809-0800
Real Estate Company
5 Emerald Dr, Hardyston Twp., NJ 07419
- $849,000
- 4
- BD
- 2.1
- BA
- 3,046
- SqFt






- List Price
- $849,000
- Price Change
- ▼ $25,900 1789329795
- MLS#
- 4049334
- Style
- Colonial
- Year Built
- 2025
- Status
- ACTIVE
- County
- Sussex
- City
- Hardyston Twp.
- Bedrooms
- 4
- Bathrooms
- 2.1
- Baths Full
- 2
- Baths Half
- 1
- Acres
- 1.06
- Living Area
- 3,046
Property Description
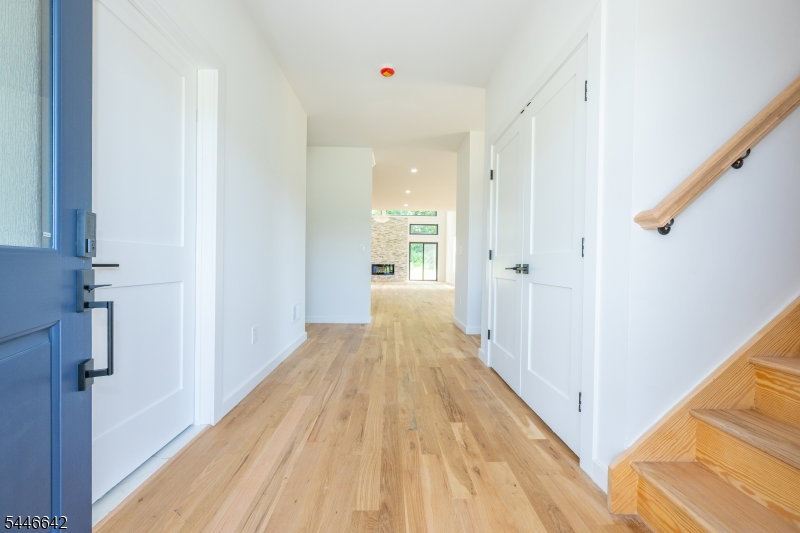
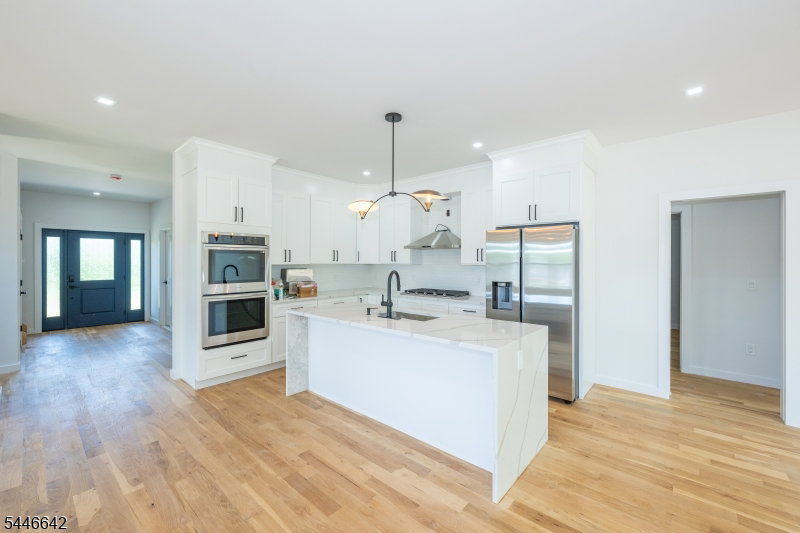
Experience the perfect blend of modern luxury, thoughtful design, and peaceful surroundings in this stunning new construction home in Hardyston. Offering approximately 3,046 square feet of beautifully designed living space, plus a partially finished basement, this home delivers the space, comfort, and flexibility today's buyers are looking for.Step inside to discover an inviting open-concept floor plan featuring a designer kitchen, spacious gathering areas, and an effortless flow ideal for entertaining or relaxing at home. The sought-after first-floor primary suite offers convenience and privacy, while the upper level provides generously sized bedrooms and versatile bonus space perfect for a home office, media room, or private retreat.Surrounded by acres of preserved land, this exceptional property offers a tranquil, scenic setting with the added benefit of world-class recreation nearby. Situated across from Ballyowen Golf Club and minutes from Crystal Springs Resort, you'll enjoy easy access to championship golf, fine dining, outdoor adventures, and year-round activities. Routes 23 and 94, shopping, and everyday conveniences are all within easy reach.Why settle for ordinary when you can enjoy the lifestyle of a private retreat in a brand-new home? Discover the exceptional value, beautiful surroundings, and modern finishes that make this property stand apart. Schedule your private or virtual tour today and **ask about available buyer-friendly financing options!
/u.realgeeks.media/tonislist/exp_Black.png)
Additional Information
- Taxes
- $2,006
- Appliances
- Carbon Monoxide Detector, Range/Oven-Gas, Refrigerator
- Cooling
- 1 Unit
- Exterior
- Stone, Vinyl Siding
- Fireplaces
- 1
- Garage Spaces
- 2
- Garage Description
- Attached Garage
- Heating
- 1 Unit, Forced Hot Air, Multi-Zone
- Interior
- Bar-Dry, Carbon Monoxide Detector, Cathedral Ceiling, Smoke Detector, Walk-In Closet
- Roof
- Asphalt Shingle
- Sewer
- Septic
- Water
- Well
- Kitchen Description
- Center Island, Eat-In Kitchen, Pantry
- Basement
- Yes
- Lot Description
- Backs to Park Land
- Exterior Features
- Deck, Patio
- Garage Description
- Attached Garage
How much is your home worth?
...get instant property value now!
Mortgage Calculator
Listing Courtesy Of WALKER'S REALTY, Contact: 201-580-5252
The data displayed relating to real estate for sale comes in part from the IDX Program of Garden State Multiple Listing Service, L.L.C. Real estate listings held by other brokerage firms are marked as IDX Listing.
The information being provided is for the consumers' personal, non-commercial use and may not be used for any purpose other than to identify prospective properties consumers may be interested in purchasing.
Information deemed reliable but not guaranteed.
Copyright 2026 Garden State Multiple Listing Service, L.L.C. All rights reserved.
Updated: