9 Lake Pochung Rd, Vernon Twp., NJ 07461
- $519,900
- 3
- BD
- 2.1
- BA




- List Price
- $519,900
- MLS#
- 4049143
- Style
- Custom Home, Cape Cod
- Year Built
- 1977
- Status
- COMING SOON
- County
- Sussex
- City
- Vernon Twp.
- Bedrooms
- 3
- Bathrooms
- 2.1
- Baths Full
- 2
- Baths Half
- 1
- Acres
- 0.46
Property Description
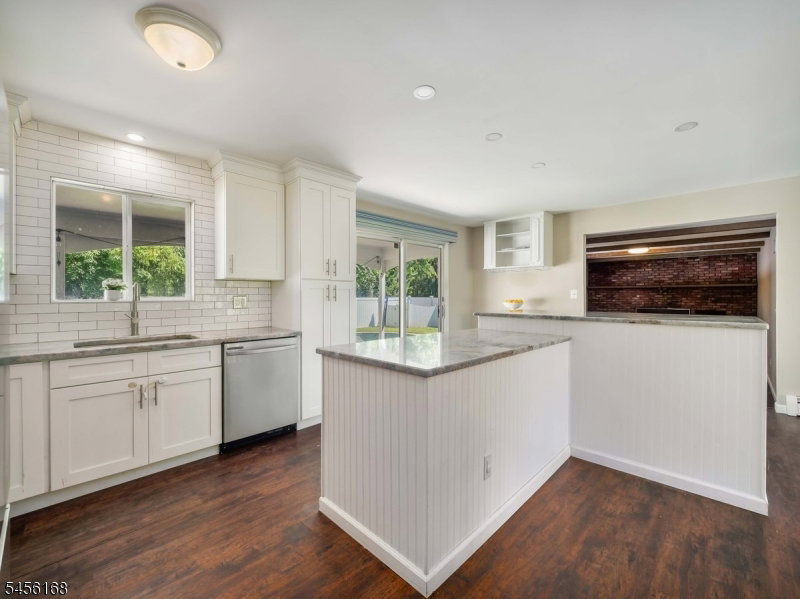
CUSTOM CAPE WITH OPEN FLOOR PLAN! Living room, Dining Room and kitchen, with granite and SS appliances. Newer in 2020, roof, gutters, septic, double garage door, floors of luxury vinyl, & all bathrooms updated. Walk out to your patio and enjoy the inground pool. Completely fenced in back yard. Master bedroom on first floor boasts a beautiful ensuite with double sinks, stall shower, and a walk in closet. Two more generous sized bedroom located upstairs with a full bathroom, double sink and a tub/shower. There is dual heat with oil hwbb and a standing oil tank in basement. Also a split LG heat and central air system with two zones. Newly installed Solar panels a plus for sure! Corner lot, amazing mountain views, Close to Mountain Creek, Crystal Springs, Warwick Winery , Shopping and more!
/u.realgeeks.media/tonislist/exp_Black.png)
Additional Information
- Taxes
- $10,571
- Appliances
- Carbon Monoxide Detector, Dishwasher, Dryer, Kitchen Exhaust Fan, Microwave Oven, Range/Oven-Gas, Refrigerator, Washer, Water Filter
- Cooling
- 2 Units
- Exterior
- Brick, Vinyl Siding
- Fireplaces
- 1
- Garage Spaces
- 2
- Garage Description
- Attached, InEntrnc, PullDown
- Heating
- 2 Units, Forced Hot Air, See Remarks
- Interior
- Blinds, CODetect, Shades, SmokeDet, StallShw, TubShowr, WlkInCls
- Pool
- Yes
- Roof
- Asphalt Shingle
- Elementary School
- VERNON
- Middle School
- VERNON
- High School
- VERNON
- Sewer
- Septic
- Water
- Well
- Kitchen Description
- Breakfast Bar, Center Island, Eat-In Kitchen, Separate Dining Area
- Basement
- Yes
- Lot Description
- Corner, Mountain View, Open Lot
- Exterior Features
- OpenPrch, Patio, ThrmlW&D, FencVnyl
- Garage Description
- Attached, InEntrnc, PullDown
Mortgage Calculator
Listing Courtesy Of CENTURY 21 GEBA REALTY, Contact: 973-726-0333
The data displayed relating to real estate for sale comes in part from the IDX Program of Garden State Multiple Listing Service, L.L.C. Real estate listings held by other brokerage firms are marked as IDX Listing.
The information being provided is for the consumers' personal, non-commercial use and may not be used for any purpose other than to identify prospective properties consumers may be interested in purchasing.
Information deemed reliable but not guaranteed.
Copyright 2026 Garden State Multiple Listing Service, L.L.C. All rights reserved.
Updated: