11 Hillsdale Dr, Vernon Twp., NJ 07461
- $439,800
- 3
- BD
- 1.1
- BA






- List Price
- $439,800
- MLS#
- 4049101
- Style
- Bi-Level
- Year Built
- 1977
- Status
- COMING SOON
- County
- Sussex
- City
- Vernon Twp.
- Bedrooms
- 3
- Bathrooms
- 1.1
- Baths Full
- 1
- Baths Half
- 1
- Acres
- 0.72
Property Description
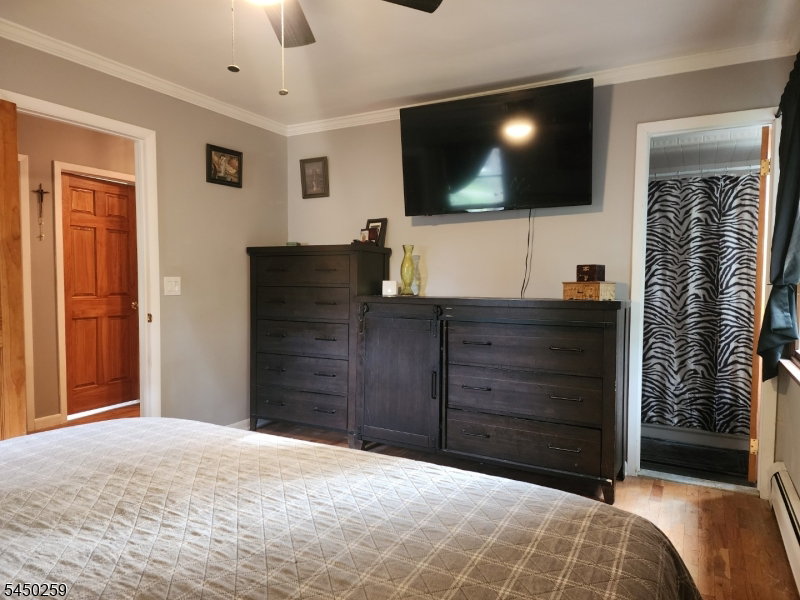
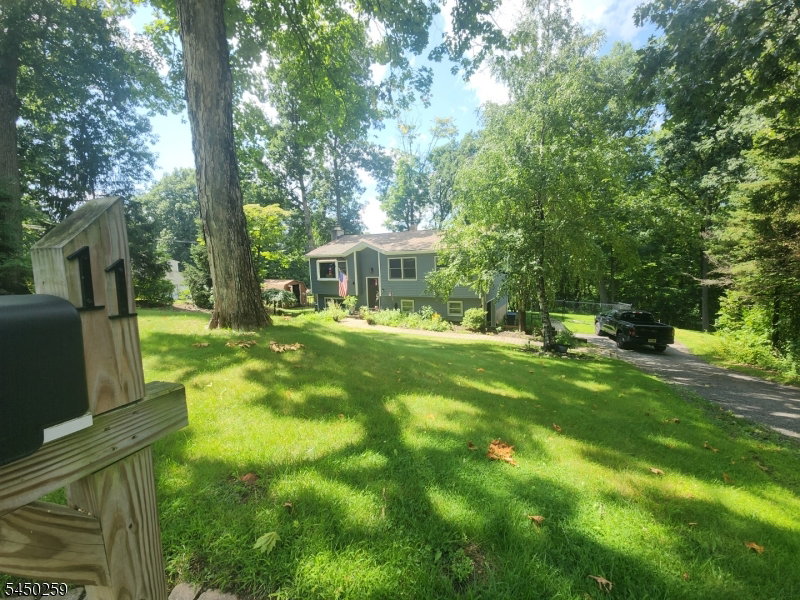
Welcome to this beautifully maintained & move-in ready 3-bedroom, 1.5 bath Bi-level offering stunning mountain views & modern upgrades throughout. The bright kitchen has been updated with SS appliances, quartz counters, a center island & an open concept that flows nicely into the dining room & living room. There are sliding glass doors that lead directly from the kitchen to the deck overlooking the fenced in yard... a perfect area for relaxing while enjoying those stunning mountain views. Down the hall there are 3 bedrooms that share a beautifully updated full bath conveniently accessible from both the hallway & the primary bedroom. The lower level provides even more living space with a family room featuring a wood-burning stove insert, built-in shelving & a 2nd set of sliding glass doors leading to the patio & backyard. A convenient half bath (that has the potential to be converted to a 2nd full bath), access to the heated garage & a utility room with laundry & even more storage complete this level. Other additional highlights include a NEW Septic (2022), NEW water pump (2025) & softener (2022), NEW vinyl siding & gutters with outdoor security cameras already built in (2025), a sub panel for generator hookup, an additional driveway, a mix of wood & laminate flooring, C/A & baseboard heat. With its many updates, flexible living space, beautiful outdoor setting & spectacular mountain views, this home offers everything you've been looking for & is one you'll love calling HOME!
/u.realgeeks.media/tonislist/exp_Black.png)
Additional Information
- Taxes
- $7,522
- Appliances
- Carbon Monoxide Detector, Dishwasher, Dryer, Generator-Hookup, Microwave Oven, Range/Oven-Electric, Refrigerator, Washer
- Cooling
- Central Air
- Exterior
- Vinyl Siding
- Fireplaces
- 1
- Garage Spaces
- 1
- Garage Description
- Built-In, DoorOpnr, InEntrnc, Oversize
- Heating
- Baseboard - Hotwater
- Interior
- CODetect, SecurSys, TubShowr
- Roof
- Asphalt Shingle
- Sewer
- Septic
- Water
- Well
- Kitchen Description
- Breakfast Bar, Pantry, Separate Dining Area
- Lot Description
- Level Lot, Mountain View, Open Lot
- Exterior Features
- Deck, Metal Fence, Patio, Storage Shed
- Garage Description
- Built-In, DoorOpnr, InEntrnc, Oversize
Mortgage Calculator
Listing Courtesy Of C-21 CREST REAL ESTATE, INC., Contact: 201-970-2319
The data displayed relating to real estate for sale comes in part from the IDX Program of Garden State Multiple Listing Service, L.L.C. Real estate listings held by other brokerage firms are marked as IDX Listing.
The information being provided is for the consumers' personal, non-commercial use and may not be used for any purpose other than to identify prospective properties consumers may be interested in purchasing.
Information deemed reliable but not guaranteed.
Copyright 2026 Garden State Multiple Listing Service, L.L.C. All rights reserved.
Updated: