4 Biltmore Ave, East Hanover Twp., NJ 07031
- $1,048,505
- 3
- BD
- 2.1
- BA
- 2,453
- SqFt






- List Price
- $1,048,505
- MLS#
- 4048900
- Style
- Townhouse-Interior, Multi Floor Unit
- Year Built
- 2025
- Status
- ACTIVE
- County
- Morris
- City
- East Hanover Twp.
- Subdivision
- Valley View Park
- Bedrooms
- 3
- Bathrooms
- 2.1
- Baths Full
- 2
- Baths Half
- 1
- Living Area
- 2,453
Property Description
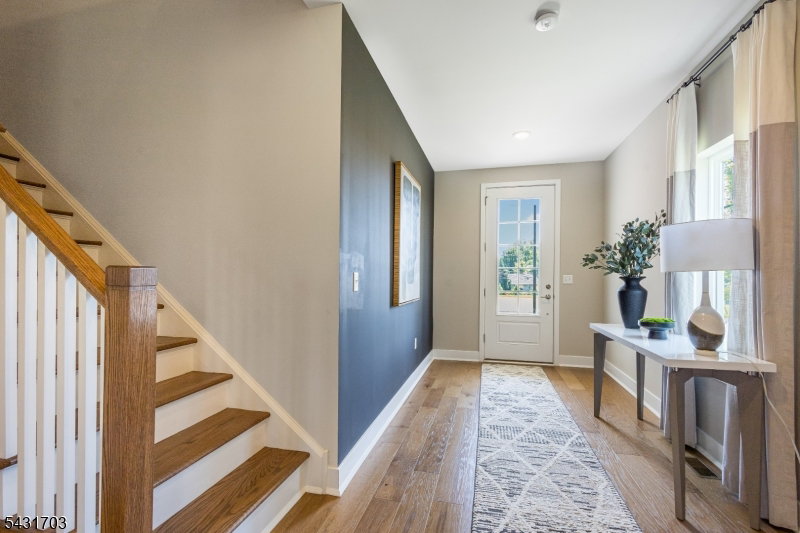
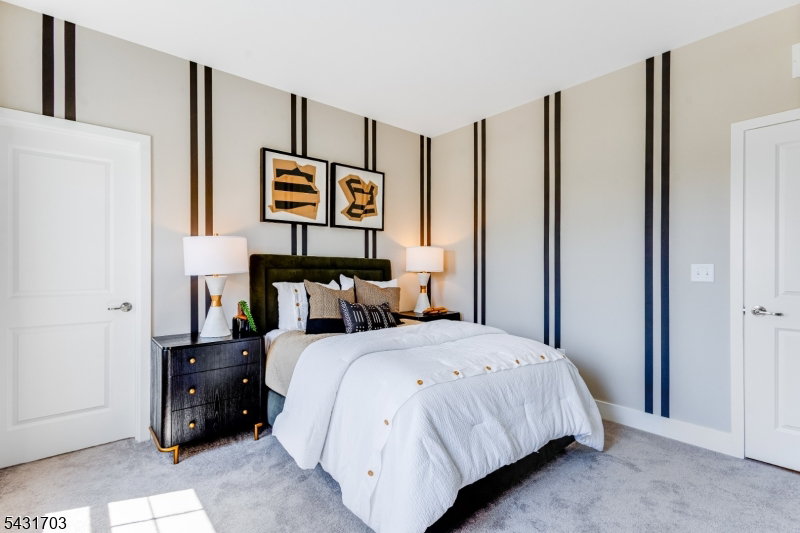
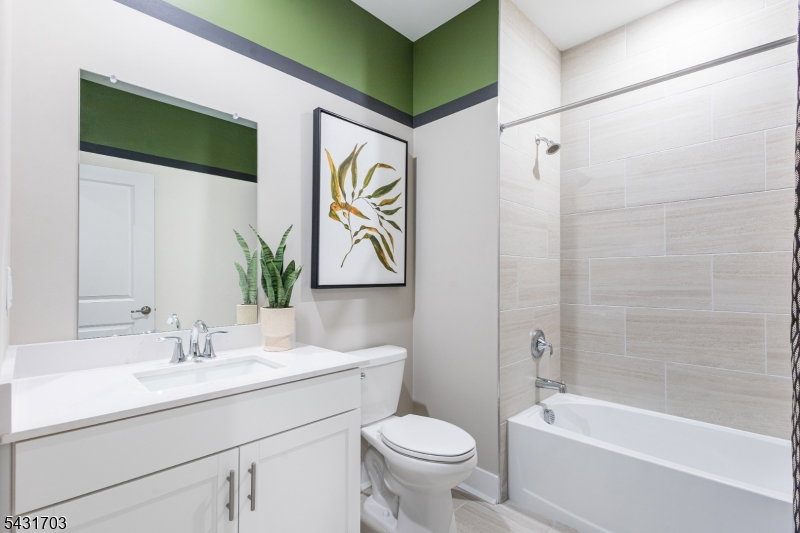
The Countdown Is On - Final Opportunities for the Monterey Floorplan! With fewer than 10 Monterey homes remaining, now is the time to secure your new home at Valley View Park in East Hanover with a December 2026 move-in. This new construction townhome offers over 2,200 sq. ft. of thoughtfully designed living space featuring 3 bedrooms, 3 full baths, 1 half bath, a 2-car garage, and a finished walkout basement with a full bath for added flexibility. The open-concept main level is perfect for everyday living and entertaining, highlighted by a designer kitchen with quartz countertops, a large center island, shaker-style soft-close cabinetry, and stainless-steel appliances. A private deck extends your living space outdoors, creating the perfect setting for relaxing or hosting guests. Upstairs, a versatile loft complements the spacious owner's suite featuring dual walk-in closets and a spa-inspired bath. Residents enjoy resort-style amenities including a clubhouse, swimming pool, and fitness center. Conveniently located near premier shopping, dining, golf courses, parks, major highways, and nearby train stations for easy access to New York City. Don't miss one of the final opportunities to own a Monterey home in this highly sought-after community. Schedule your private tour today!
/u.realgeeks.media/tonislist/exp_Black.png)
Additional Information
- Hoa
- 344
- Hoa Freq
- Monthly
- Taxes
- $2,901
- Amenities
- Club House, Exercise Room, Pool-Outdoor
- Appliances
- Carbon Monoxide Detector, Cooktop - Gas, Dishwasher, Dryer, Microwave Oven, Range/Oven-Gas, Refrigerator, Washer
- Cooling
- Central Air
- Exterior
- Stone, Vinyl Siding
- Fireplaces
- 1
- Garage Spaces
- 2
- Garage Description
- Attached Garage
- Heating
- Forced Hot Air, Multi-Zone
- Interior
- Carbon Monoxide Detector, Fire Alarm Sys
- Pool
- Yes
- Roof
- Asphalt Shingle
- Elementary School
- Franksmith
- Middle School
- East Hanov
- High School
- Hanover PK
- Sewer
- Public Sewer
- Water
- Public Water
- Kitchen Description
- Breakfast Bar, Center Island, Eat-In Kitchen, Pantry
- Basement
- Yes
- Community Living
- Yes
- Exterior Features
- Deck
- Garage Description
- Attached Garage
Mortgage Calculator
Listing Courtesy Of LENNAR, Contact: 609-349-8258
The data displayed relating to real estate for sale comes in part from the IDX Program of Garden State Multiple Listing Service, L.L.C. Real estate listings held by other brokerage firms are marked as IDX Listing.
The information being provided is for the consumers' personal, non-commercial use and may not be used for any purpose other than to identify prospective properties consumers may be interested in purchasing.
Information deemed reliable but not guaranteed.
Copyright 2026 Garden State Multiple Listing Service, L.L.C. All rights reserved.
Updated: