7 Dunn Pl, Wantage Twp., NJ 07461
- $629,000
- 4
- BD
- 2.1
- BA
- 2,487
- SqFt





- List Price
- $629,000
- MLS#
- 4048787
- Style
- Colonial
- Year Built
- 2003
- Status
- COMING SOON
- County
- Sussex
- City
- Wantage Twp.
- Bedrooms
- 4
- Bathrooms
- 2.1
- Baths Full
- 2
- Baths Half
- 1
- Acres
- 1.51
- Living Area
- 2,487
Property Description
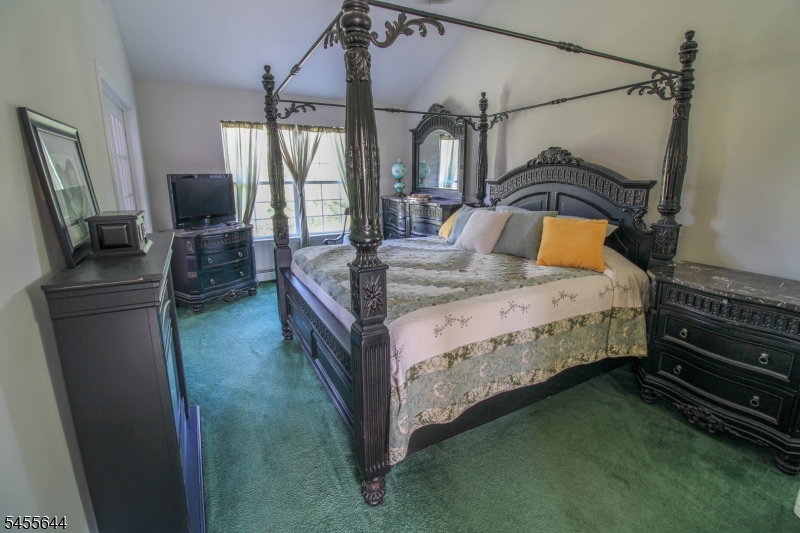
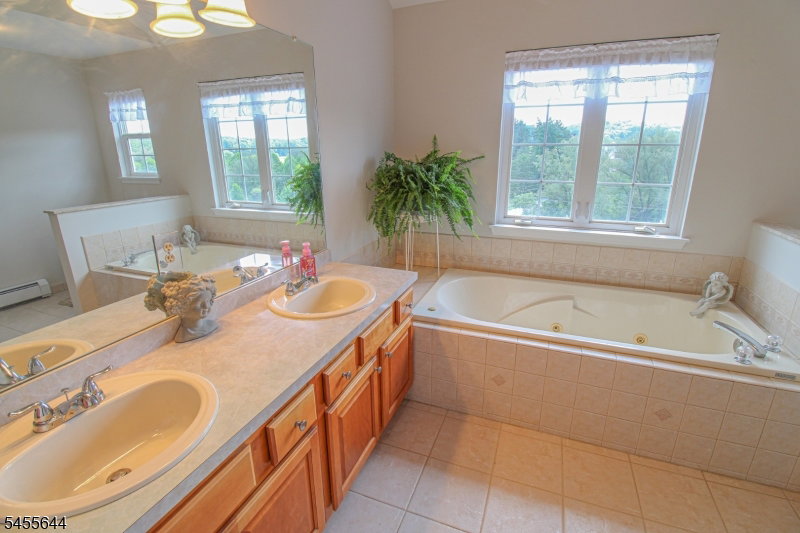
Tucked away on a quiet dead-end street this 4 bed, 2.5-bath, 3 car garage home on 1.51 acres offers the space, privacy & versatility that's getting harder to find. The main floor offers a large center island kitchen, dining rm, living rm, family rm, laundry & 1/2 bath. Sliders off the kitchen to a beautiful deck overlooking pastures and sunsets over High Point mountain. Upstairs, the primary suite features a large heated walk-in closet, private bath with a jetted soaking tub, separate shower and brand-new skylight. Three additional bedrooms with generous closets and a full hall bath complete the second floor. Are you looking for a great home with room for animals and toys? This property delivers! 3 garages; a 2-car attached garage with 10ft tall doors perfect for larger trucks and equiptment, plus a 1-car detached garage. There is also a one-stall horse barn with tack room, shed and above-ground saltwater pool. New roof (2024), four-zone oil baseboard heat, generator hookup and ADT security wiring. The home is also ducted for central air and piped for a radon mitigation system. The large unfinished basement awaits your personal touch, offering endless storage and plenty of possibilities. Woodbourne & Wantage dog park right around the corner. Just 20 min from Vernon's Mountain Creek & Milford, PA, with nearby state parks offering hiking, fishing and plenty of outdoor activities. This is a home with room to live and room to grow! Seller is activly looking for new home.
/u.realgeeks.media/tonislist/exp_Black.png)
Additional Information
- Taxes
- $9,699
- Appliances
- Dishwasher, Microwave Oven, Range/Oven-Electric, Refrigerator
- Cooling
- See Remarks
- Exterior
- Vinyl Siding
- Fireplaces
- 1
- Garage Spaces
- 3
- Garage Description
- Built-In Garage, Detached Garage, Garage Door Opener, Oversize Garage
- Heating
- Multi-Zone
- Pool
- Yes
- Roof
- Asphalt Shingle
- Elementary School
- WANTAGE
- Middle School
- SUSSEX
- High School
- HIGH POINT
- Sewer
- Septic
- Water
- Well
- Kitchen Description
- Center Island
- Basement
- Yes
- Lot Description
- Skyline View
- Exterior Features
- Barn/Stable, Deck, Outbuilding(s), Storage Shed
- Garage Description
- Built-In Garage, Detached Garage, Garage Door Opener, Oversize Garage
Mortgage Calculator
Listing Courtesy Of KISTLE REALTY, LLC., Contact: 973-250-3299
The data displayed relating to real estate for sale comes in part from the IDX Program of Garden State Multiple Listing Service, L.L.C. Real estate listings held by other brokerage firms are marked as IDX Listing.
The information being provided is for the consumers' personal, non-commercial use and may not be used for any purpose other than to identify prospective properties consumers may be interested in purchasing.
Information deemed reliable but not guaranteed.
Copyright 2026 Garden State Multiple Listing Service, L.L.C. All rights reserved.
Updated: