14 Tompkins Ct, Vernon Twp., NJ 07461
- $619,000
- 4
- BD
- 2.1
- BA






- List Price
- $619,000
- MLS#
- 4048574
- Style
- Contemporary, Custom Home, Multi Floor Unit
- Year Built
- 1977
- Status
- ACTIVE
- County
- Sussex
- City
- Vernon Twp.
- Bedrooms
- 4
- Bathrooms
- 2.1
- Baths Full
- 2
- Baths Half
- 1
- Acres
- 1.07
Property Description
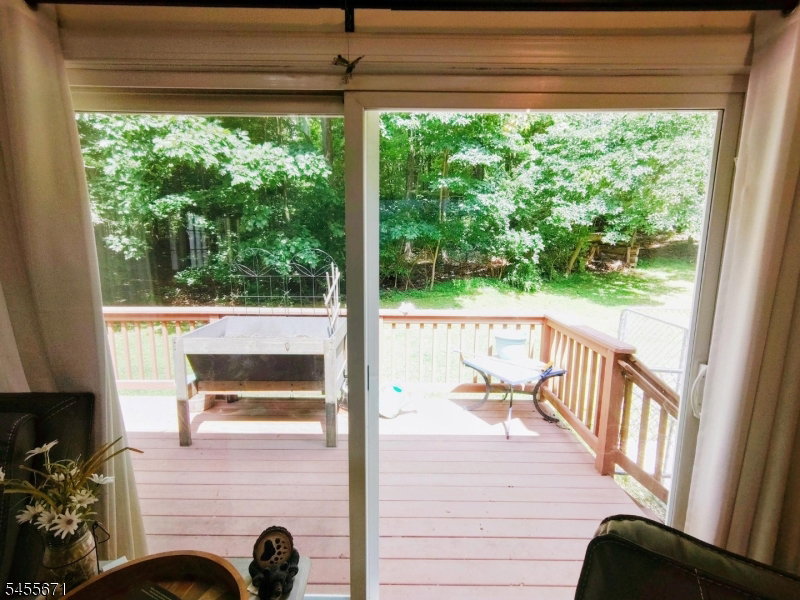
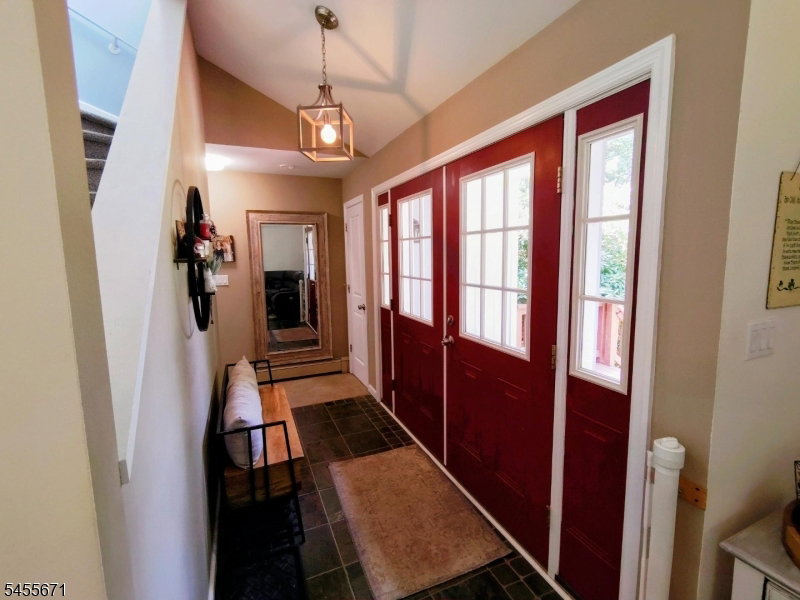
NEW OFFERING...! Beautiful 4bed/3ba Contemporary in Vernon Twshp, Sussex NJ! This single-family home underwent a near total renovation in 2020. You can rest soundly with this one. All doors, windows, roof, furnace, all 3 bathrooms, kitchen, all interior doors including garage doors, all new as of February 2021! Also, the septic and are also new as of the same date. There are also 2 new condensers and 6 split units as of June 2021. You'll enjoy the warmth of the entire home with the energy efficient pellet stove, new 2021. And for those bbq and entertaining weekends, all of the extensive outdoor decking was also installed in 2021! The property even has its own gun range! You won't be disappointed and will have peace of mind when moving into this lovingly lived in and cared for hidden gem. This property is set high at the end of a Cul de sac at the end of Tompkins Ct where you will enjoy tranquil and peaceful nights. The views are AMAZING in every season and the planted flowers and trees that envelope this property and home will not disappoint the horticulturist in You. If you are in the market for a new home, you know what's out there. This is one that has it all done for and is turn-key! So, make your appointment today and be the first to make an offer on this Vernon Township Oasis!
/u.realgeeks.media/tonislist/exp_Black.png)
Additional Information
- Taxes
- $11,197
- Appliances
- Carbon Monoxide Detector, Central Vacuum, Dishwasher, Dryer, Generator-Hookup, Microwave Oven, Range/Oven-Electric, Refrigerator, Washer
- Cooling
- 4+ Units, Ductless Split AC, Multi-Zone Cooling
- Exterior
- Wood
- Fireplaces
- 1
- Garage Spaces
- 2
- Garage Description
- Built-In Garage, Garage Door Opener, Garage Parking, Garage Under
- Heating
- 4+ Units, Baseboard - Hotwater
- Roof
- Asphalt Shingle
- Middle School
- VERNON
- High School
- VERNON
- Sewer
- Private, Septic
- Water
- Well
- Kitchen Description
- Breakfast Bar, Galley Type, Separate Dining Area
- Basement
- Yes
- Lot Description
- Cul-De-Sac, Skyline View, Wooded Lot
- Exterior Features
- Deck, Dog Run, Open Porch(es), Patio, Storm Door(s)
- Garage Description
- Built-In Garage, Garage Door Opener, Garage Parking, Garage Under
Mortgage Calculator
Listing Courtesy Of KRUMPFER REALTY GROUP, Contact: 973-293-0085
The data displayed relating to real estate for sale comes in part from the IDX Program of Garden State Multiple Listing Service, L.L.C. Real estate listings held by other brokerage firms are marked as IDX Listing.
The information being provided is for the consumers' personal, non-commercial use and may not be used for any purpose other than to identify prospective properties consumers may be interested in purchasing.
Information deemed reliable but not guaranteed.
Copyright 2026 Garden State Multiple Listing Service, L.L.C. All rights reserved.
Updated: