54 W Valley Brook Rd, Washington Twp., NJ 07853
- $1,150,000
- 4
- BD
- 3.1
- BA






- List Price
- $1,150,000
- Price Change
- ▲ $25,000 1787601730
- MLS#
- 4048453
- Style
- Colonial
- Year Built
- 2007
- Status
- COMING SOON
- County
- Morris
- City
- Washington Twp.
- Bedrooms
- 4
- Bathrooms
- 3.1
- Baths Full
- 3
- Baths Half
- 1
- Acres
- 4.90
Property Description
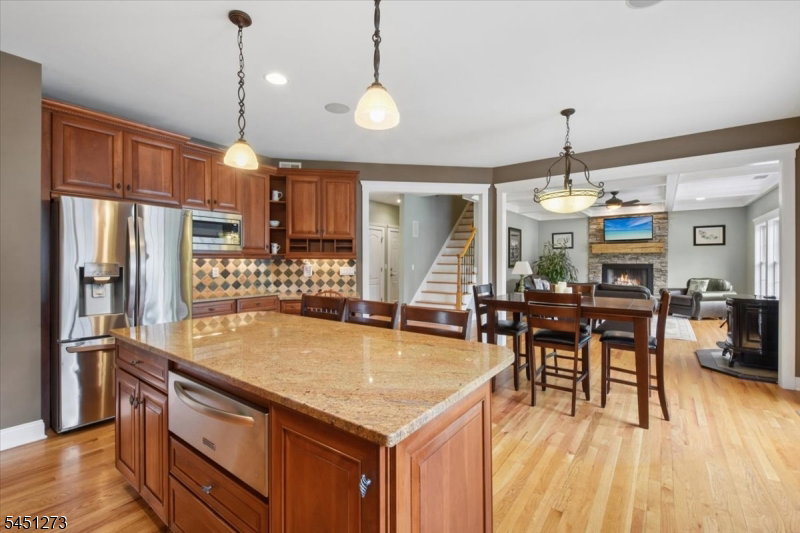
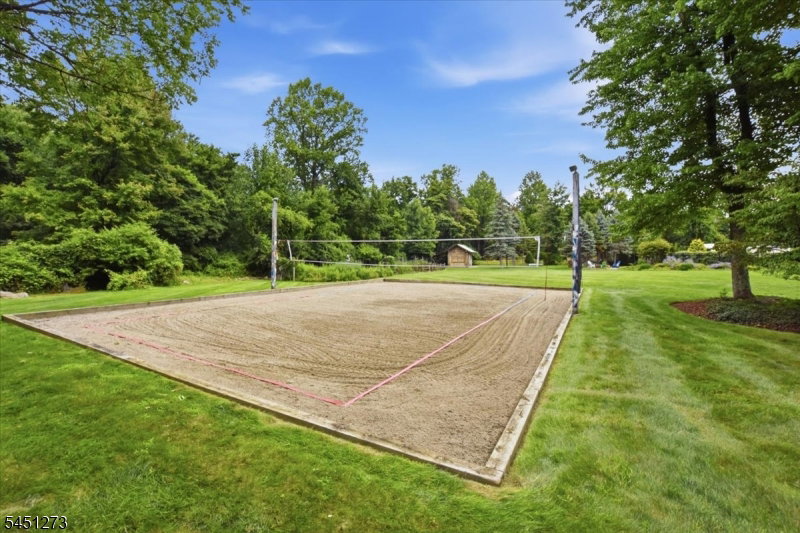
Welcome to this inviting home where thoughtful design and effortless flow create a comfortable retreat that feels both spacious and welcoming. The first floor features hardwood floors and custom millwork. A large kitchen opens to the family room, showcasing granite countertops and updated appliances. A first-floor office and a versatile second-level bonus room designed with soundproofing and cork flooring enhance the home's functionality. The second level also features a convenient laundry room and a Jack and Jill bathroom. The primary suite includes a sitting room, walk-in closet, and en suite bath with a Jacuzzi, heated floors, double sinks, and a tiled shower. The unfinished basement is plumbed for radiant heat, offering expansion potential. Step outside to serene grounds and an oversized masonry patio. Enjoy the solar-heated saltwater pool, a backyard volleyball court that converts to an ice rink in winter, a fire pit, and a barn-like style built with on-site timber. An outdoor kitchen completes this space. The property also includes solar panels for energy efficiency. Located in a top school district near Routes 78 and 206, with easy access to Long Valley shops, farms, and trails. This home perfectly balances comfortable indoor living with exceptional outdoor space a wonderful place to call your own. Fireplace and Wood Stove are as is; seller has no known issues.
/u.realgeeks.media/tonislist/exp_Black.png)
Additional Information
- Taxes
- $19,435
- Appliances
- Carbon Monoxide Detector, Cooktop - Gas, Dishwasher, Dryer, Generator-Hookup, Kitchen Exhaust Fan, Microwave Oven, Refrigerator, Trash Compactor, Washer, Water Filter
- Cooling
- 2 Units, Central Air, Multi-Zone Cooling
- Exterior
- Stone, Vinyl Siding
- Fireplaces
- 2
- Garage Spaces
- 3
- Garage Description
- Attached Garage
- Heating
- 2Units, ForcedHA, Humidifr
- Interior
- Blinds, CeilCath, FireExtg, CeilHigh, SecurSys, SmokeDet, StallTub, StereoSy, TubShowr, WlkInCls
- Pool
- Yes
- Roof
- Asphalt Shingle
- Elementary School
- Oldfarmers
- Middle School
- Long Valley
- High School
- W.M. Central
- Sewer
- Septic 4 Bedroom Town Verified
- Water
- Well
- Kitchen Description
- Center Island, Eat-In Kitchen, Pantry, Separate Dining Area
- Basement
- Yes
- Lot Description
- Flag Lot, Level Lot, Open Lot, Wooded Lot
- Exterior Features
- Gazebo, MetalFnc, OutDrKit, Patio, Storage, ThrmlW&D
- Garage Description
- Attached Garage
Mortgage Calculator
Listing Courtesy Of KL SOTHEBY'S INT'L. REALTY, Contact: 908-399-1540
The data displayed relating to real estate for sale comes in part from the IDX Program of Garden State Multiple Listing Service, L.L.C. Real estate listings held by other brokerage firms are marked as IDX Listing.
The information being provided is for the consumers' personal, non-commercial use and may not be used for any purpose other than to identify prospective properties consumers may be interested in purchasing.
Information deemed reliable but not guaranteed.
Copyright 2026 Garden State Multiple Listing Service, L.L.C. All rights reserved.
Updated: