9 Frederick Pl, Hanover Twp., NJ 07927
- $799,000
- 3
- BD
- 2
- BA




- List Price
- $799,000
- MLS#
- 4048401
- Style
- Expanded Ranch
- Year Built
- 1950
- Status
- COMING SOON
- County
- Morris
- City
- Hanover Twp.
- Subdivision
- Cedar Knolls
- Bedrooms
- 3
- Bathrooms
- 2
- Baths Full
- 2
- Acres
- 0.39
Property Description
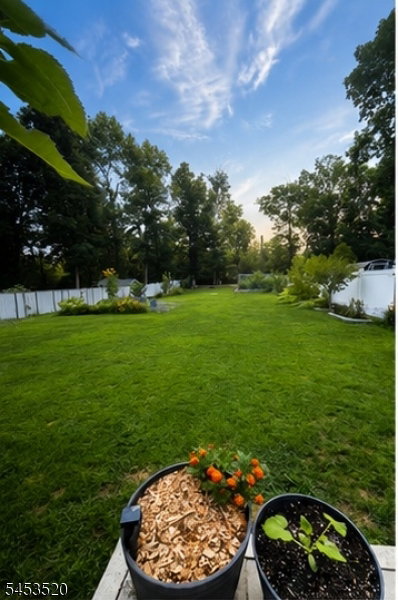
Beautifully Renovated Home Move-In Ready! Welcome to this meticulously renovated home, updated with quality materials and modern finishes. This property has been extensively remodeled, offering the perfect blend of comfort, style, and convenience. Major recent improvements include a new roof, tankless water heater, fully updated electrical system, Hardie siding, Andersen windows, and an insulated garage door. The kitchen features quartz countertops and premium appliances, including a Thermador oven, Bosch cooktop, Bosch dishwasher, and Sharp microwave; a stylish and functional space for entertaining. Additional features include renovated bathrooms, radiant heated floors (kitchen/bath), whole-house water filtration, reverse osmosis system, smart thermostat, and a basement French drain system. The fully fenced yard includes convenient water connections in the front, rear, and garden areas. Located on a quiet dead-end street, this home offers privacy while being a few minutes from shopping, Starbucks, Lowe's, and downtown Morristown's restaurants and entertainment. A school bus stop is conveniently located at the end of the street on Ridgedale Avenue. This is a rare opportunity to own a home where all major renovations are complete. Move in and enjoy without the hassle of a major project!
/u.realgeeks.media/tonislist/exp_Black.png)
Additional Information
- Taxes
- $6,394
- Appliances
- Dishwasher, Microwave Oven, Range/Oven-Gas, Refrigerator, Water Filter
- Cooling
- Window A/C(s)
- Exterior
- Composition Siding
- Garage Spaces
- 1
- Garage Description
- Attached Garage
- Heating
- 1 Unit, Radiant - Electric
- Interior
- Carbon Monoxide Detector, Smoke Detector
- Roof
- Asphalt Shingle
- Elementary School
- Mountview
- Middle School
- MemorialJr
- High School
- Whippany
- Sewer
- Public Sewer
- Water
- Public Water
- Kitchen Description
- Separate Dining Area
- Basement
- Yes
- Lot Description
- Cul-De-Sac
- Exterior Features
- Deck, FencPriv, ThrmlW&D, FencVnyl
- Garage Description
- Attached Garage
Mortgage Calculator
Listing Courtesy Of REALTY EXECUTIVES EXCEPTIONAL, Contact: 973-449-4774
The data displayed relating to real estate for sale comes in part from the IDX Program of Garden State Multiple Listing Service, L.L.C. Real estate listings held by other brokerage firms are marked as IDX Listing.
The information being provided is for the consumers' personal, non-commercial use and may not be used for any purpose other than to identify prospective properties consumers may be interested in purchasing.
Information deemed reliable but not guaranteed.
Copyright 2026 Garden State Multiple Listing Service, L.L.C. All rights reserved.
Updated: