210 Wawayanda Rd, Vernon Twp., NJ 07422
- $425,000
- 3
- BD
- 2
- BA
- 1,700
- SqFt






- List Price
- $425,000
- MLS#
- 4048275
- Style
- Split Level
- Year Built
- 1948
- Status
- ACTIVE
- County
- Sussex
- City
- Vernon Twp.
- Subdivision
- Highland Lakes
- Bedrooms
- 3
- Bathrooms
- 2
- Baths Full
- 2
- Acres
- 0.41
- Living Area
- 1,700
Property Description
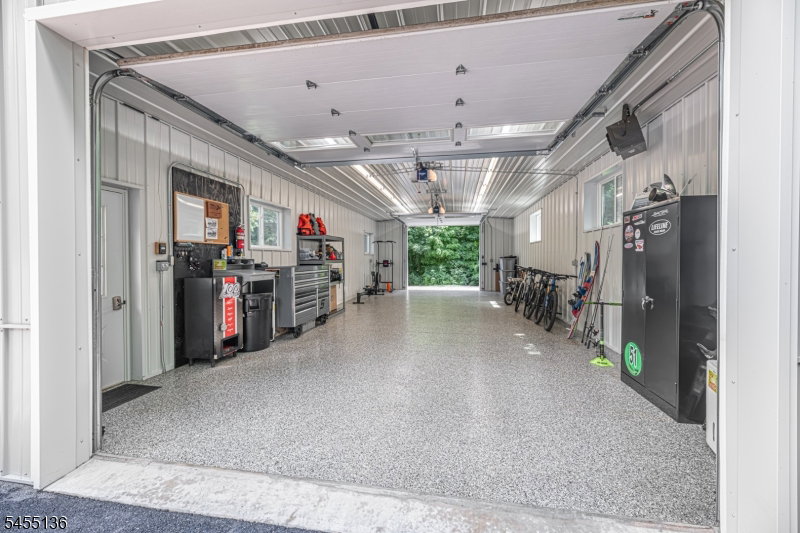
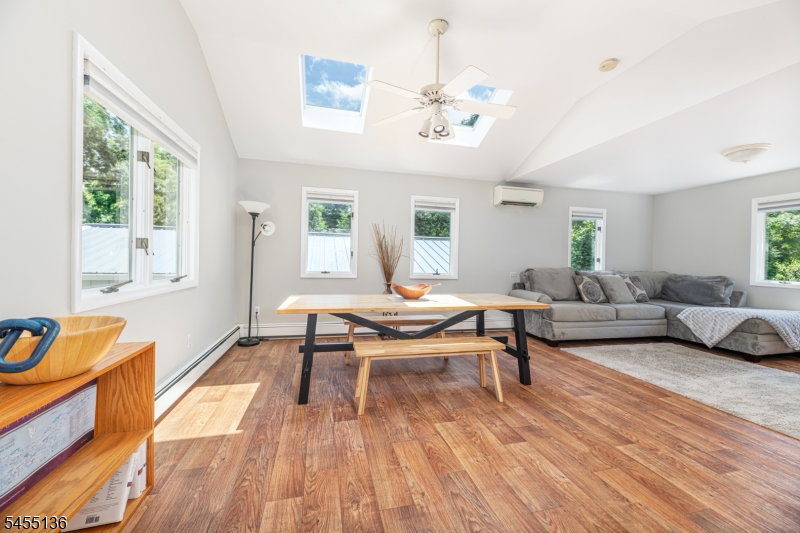
Not your typical split-level! This distinctive 3-bedroom, 2-bath home offers a spacious, light-filled layout with vaulted ceilings and flexible living spaces. Step inside to a bright living room where soaring ceilings and skylights create an open, airy feel. The kitchen flows into a breakfast area, with just a few steps leading to the expansive upper great room ideal for both living and dining, with peaceful wooded and seasonal lake views.Two bedrooms and a full bath are located on the main level, while the primary suite offers something special: true privacy. Situated by itself on its own upper level, the spacious primary retreat features soaring cathedral ceilings, large windows, an ensuite bath, walk-in closet, additional closet space, and abundant natural light. Its separate level creates a peaceful retreat away from the home's other bedrooms and living areas.The large lower level offers laundry, storage, and partially finished space with plenty of possibilities. An attached garage is complemented by an approx. 800 sq. ft. detached Morton building, providing exceptional space for vehicles, hobbies, equipment or storage. Additional features include epoxy flooring, mature landscaping, paved drive, flower bed sprinkler system, and generator hookup. Town verified 2 bedroom septic.
/u.realgeeks.media/tonislist/exp_Black.png)
Additional Information
- Hoa
- 1440
- Hoa Freq
- Annually
- Taxes
- $10,153
- Amenities
- Club House, Lake Privileges, Playground, Tennis Courts
- Appliances
- Dishwasher, Dryer, Generator-Hookup, Range/Oven-Gas, Washer, Water Softener-Own
- Cooling
- 3 Units
- Exterior
- Vinyl Siding
- Garage Spaces
- 3
- Garage Description
- Attached, Detached, DoorOpnr, InEntrnc, Oversize
- Heating
- Baseboard - Hotwater, Heat Pump
- Interior
- Blinds, Carbon Monoxide Detector, Cathedral Ceiling, High Ceilings, Skylight, Smoke Detector, Walk-In Closet
- Roof
- Asphalt Shingle
- Sewer
- Septic 2 Bedroom Town Verified
- Water
- Well
- Kitchen Description
- Galley Type
- Basement
- Yes
- Community Living
- Yes
- Exterior Features
- Deck, Underground Lawn Sprinkler
- Garage Description
- Attached, Detached, DoorOpnr, InEntrnc, Oversize
Mortgage Calculator
Listing Courtesy Of EXP REALTY, LLC, Contact: 973-392-8587
The data displayed relating to real estate for sale comes in part from the IDX Program of Garden State Multiple Listing Service, L.L.C. Real estate listings held by other brokerage firms are marked as IDX Listing.
The information being provided is for the consumers' personal, non-commercial use and may not be used for any purpose other than to identify prospective properties consumers may be interested in purchasing.
Information deemed reliable but not guaranteed.
Copyright 2026 Garden State Multiple Listing Service, L.L.C. All rights reserved.
Updated: