110 Marne Rd, Hopatcong Boro, NJ 07843
- $724,900
- 4
- BD
- 3
- BA
- 3,748
- SqFt







- List Price
- $724,900
- MLS#
- 4047789
- Style
- Bi-Level, Custom Home
- Year Built
- 1963
- Status
- ACTIVE
- County
- Sussex
- City
- Hopatcong Boro
- Subdivision
- Elba Point
- Bedrooms
- 4
- Bathrooms
- 3
- Baths Full
- 3
- Acres
- 0.17
- Living Area
- 3,748
Property Description
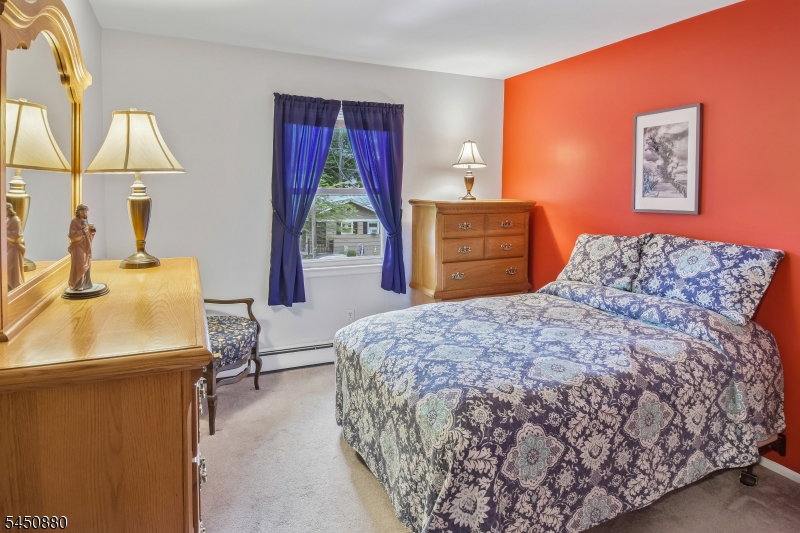
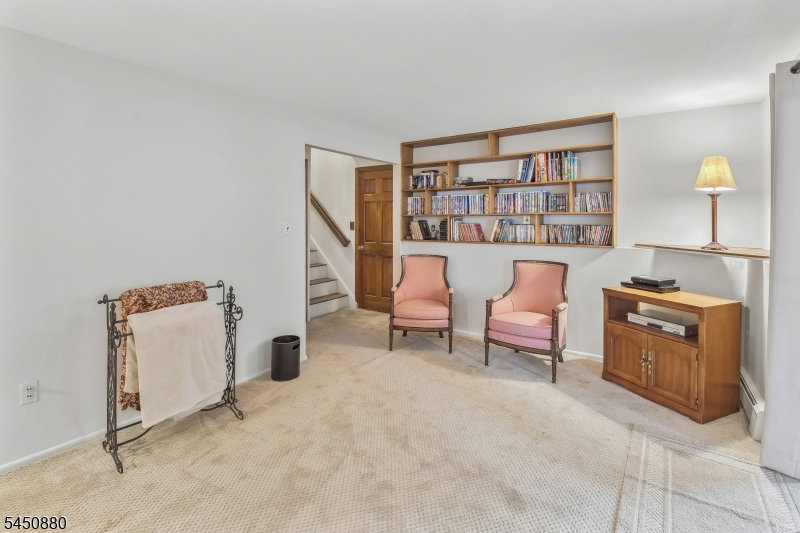
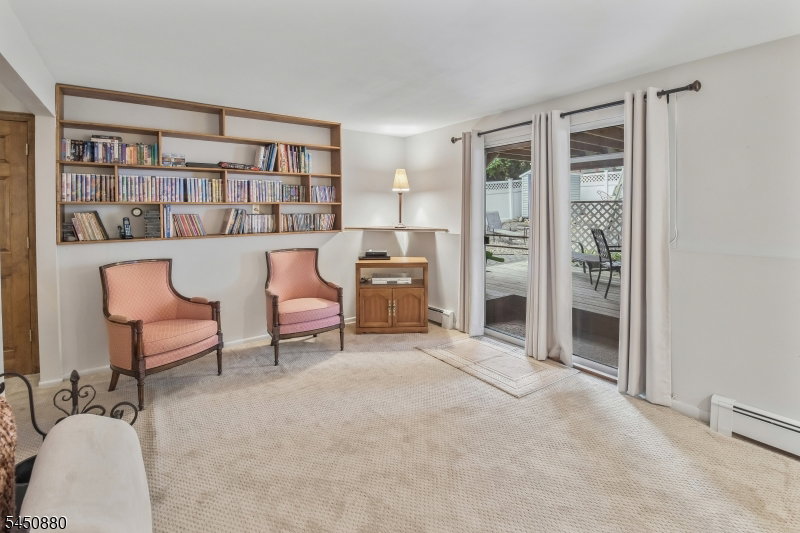
Stunning four bedroom custom bi-level with Mother-Daughter suite! Welcome to your dream home! This unique custom bi-level is a true gem in the neighborhood, featuring a spacious and thoughtfully designed layout perfect for comfortable living and entertaining. The property boasts a generous addition that includes a fully equipped mother-daughter apartment with a separate entrance, providing privacy and versatility. Step inside and discover an inviting interior with three full bathrooms, an extra family room and den/office. The open concept design flows effortlessly between spaces, making it ideal for gatherings and celebrations. Outdoors, you will find a beautifully landscaped yard that enhances the property's curb appeal, along with an above-ground pool -- perfect for lounging on hot summer days. Situated just a short drive from a private beach club at Lake Hopatcong, this home offers not only a serene lifestyle but also easy access to boating and recreational activities. Don't miss your chance to own this one-of-a-kind property that combines comfort, convenience and charm. Schedule your private showing today!
/u.realgeeks.media/tonislist/exp_Black.png)
Additional Information
- Taxes
- $10,644
- Amenities
- Lake Privileges, Pool-Outdoor
- Appliances
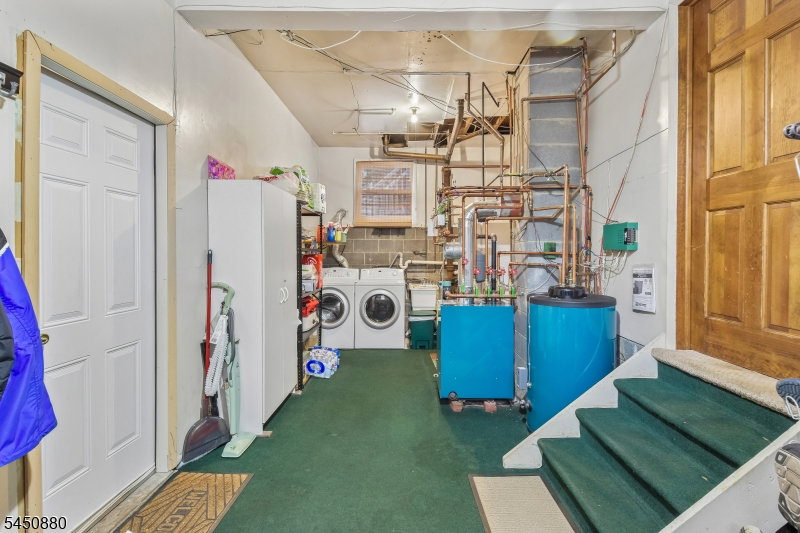
- Carbon Monoxide Detector, Dishwasher, Generator-Hookup, Range/Oven-Electric, Refrigerator, Washer
- Cooling
- 2 Units, House Exhaust Fan, Wall A/C Unit(s)
- Exterior
- Vinyl Siding
- Garage Spaces
- 1
- Garage Description
- Attached Garage
- Heating
- Baseboard - Hotwater
- Interior
- Carbon Monoxide Detector, Smoke Detector
- Pool
- Yes
- Roof
- Asphalt Shingle
- Elementary School
- DURBAN AVE
- Middle School
- HOPATCONG
- High School
- HOPATCONG
- Sewer
- Septic
- Water
- Public Water
- Kitchen Description
- Eat-In Kitchen, Pantry, Separate Dining Area
- Exterior Features
- Deck, Patio, Storage, ThrmlW&D, FencVnyl
- Garage Description
- Attached Garage
Mortgage Calculator
Listing Courtesy Of TURPIN REAL ESTATE, INC., Contact: 973-477-5875
The data displayed relating to real estate for sale comes in part from the IDX Program of Garden State Multiple Listing Service, L.L.C. Real estate listings held by other brokerage firms are marked as IDX Listing.
The information being provided is for the consumers' personal, non-commercial use and may not be used for any purpose other than to identify prospective properties consumers may be interested in purchasing.
Information deemed reliable but not guaranteed.
Copyright 2026 Garden State Multiple Listing Service, L.L.C. All rights reserved.
Updated: