126 Upper North Shore Rd, Frankford Twp., NJ 07826
- $575,000
- 3
- BD
- 2
- BA






- List Price
- $575,000
- MLS#
- 4047665
- Style
- Custom Home
- Year Built
- 1990
- Status
- ACTIVE
- County
- Sussex
- City
- Frankford Twp.
- Bedrooms
- 3
- Bathrooms
- 2
- Baths Full
- 2
- Acres
- 1.54
Property Description
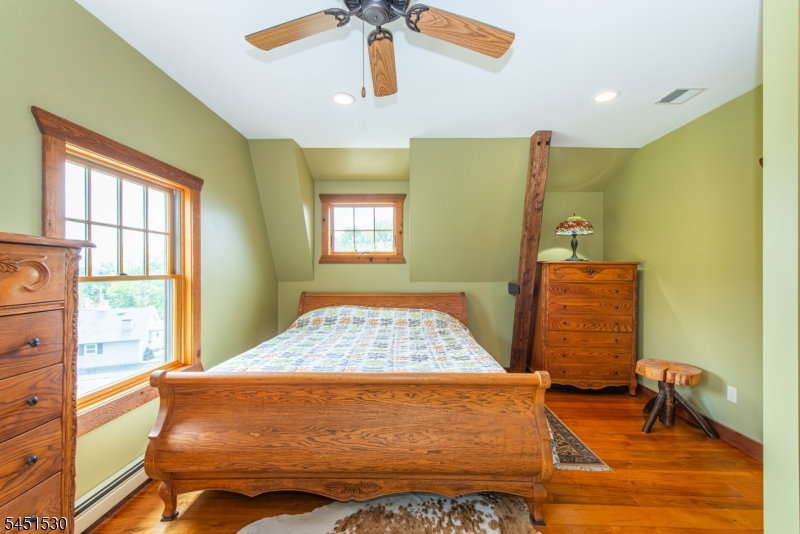
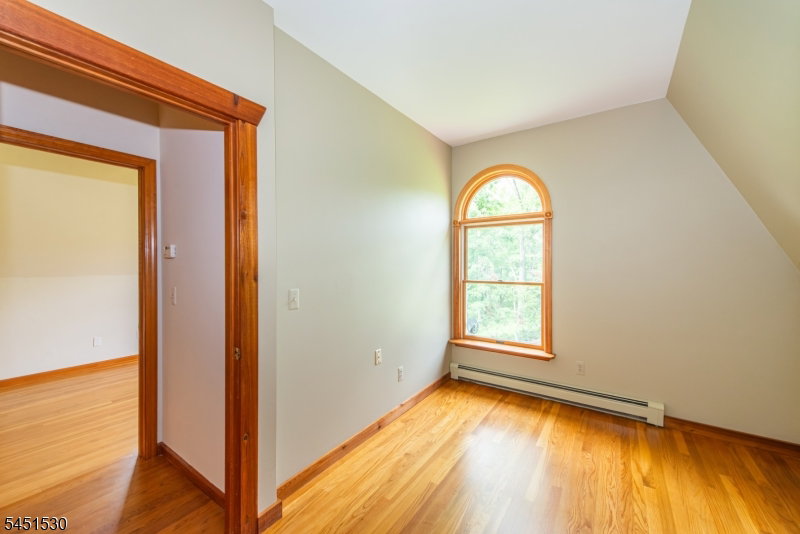
Meticulously maintained and thoughtfully custom built, this exceptional 3-bedroom, 2-bath home is a showcase of quality craftsmanship, timeless design, and pride of ownership. Set on a private, beautifully landscaped lot, a newly paved driveway welcomes you to a peaceful retreat surrounded by lush lawns, mature landscaping, fruit trees, and striking natural wood and stone elements that blend seamlessly with the setting. Inside, beautiful wide-plank hickory and maple flooring, solid oak cabinetry, and a dramatic fieldstone fireplace with a wood stove insert create a warm and inviting atmosphere. The spacious primary suite features a 160 square foot walk-in closet with custom shelving and drawers, along with a luxurious en suite bathroom offering radiant heated floors, a custom double vanity with concrete countertops, and a large custom-tiled shower. Enjoy year-round comfort with central air, oil baseboard heat, and a high-efficiency Buderus boiler. Outdoor living is just as impressive with a wraparound porch, gazebo, rear deck, cedar siding, copper gutters, new well pump, and a transferable 50-year asphalt shingle roof warranty, all complementing the peaceful, private setting. The heated oversized 3-car garage with workshop space and high ceilings is ideal for hobbyists, car enthusiasts, or additional storage. Every detail of this home reflects exceptional care and craftsmanship, making it a truly one-of-a-kind property.
/u.realgeeks.media/tonislist/exp_Black.png)
Additional Information
- Taxes
- $8,341
- Appliances
- Carbon Monoxide Detector, Dishwasher, Dryer, Range/Oven-Electric, Refrigerator, Washer
- Cooling
- Central Air
- Exterior
- CedarSid
- Fireplaces
- 1
- Garage Spaces
- 3
- Garage Description
- Attached Garage, Oversize Garage, See Remarks
- Heating
- 1 Unit, Baseboard - Hotwater, See Remarks
- Interior
- Carbon Monoxide Detector, High Ceilings, Smoke Detector, Walk-In Closet
- Roof
- Asphalt Shingle
- Elementary School
- FRANKFORD
- Middle School
- FRANKFORD
- High School
- HIGH POINT
- Sewer
- Septic
- Water
- See Remarks, Well
- Kitchen Description
- Breakfast Bar, Eat-In Kitchen
- Basement
- Yes
- Lot Description
- Level Lot, Open Lot, Wooded Lot
- Exterior Features
- Deck, Gazebo, OpenPrch, FencWood
- Garage Description
- Attached Garage, Oversize Garage, See Remarks
Mortgage Calculator
Listing Courtesy Of KELLER WILLIAMS INTEGRITY, Contact: 973-726-0088
The data displayed relating to real estate for sale comes in part from the IDX Program of Garden State Multiple Listing Service, L.L.C. Real estate listings held by other brokerage firms are marked as IDX Listing.
The information being provided is for the consumers' personal, non-commercial use and may not be used for any purpose other than to identify prospective properties consumers may be interested in purchasing.
Information deemed reliable but not guaranteed.
Copyright 2026 Garden State Multiple Listing Service, L.L.C. All rights reserved.
Updated: