90 Phillips Rd, Frankford Twp., NJ 07826
- $1,099,000
- 3
- BD
- 3.1
- BA





- List Price
- $1,099,000
- MLS#
- 4046740
- Style
- Custom Home, Expanded Ranch, Ranch
- Year Built
- 1986
- Status
- ACTIVE
- County
- Sussex
- City
- Frankford Twp.
- Bedrooms
- 3
- Bathrooms
- 3.1
- Baths Full
- 3
- Baths Half
- 1
- Acres
- 12.65
Property Description
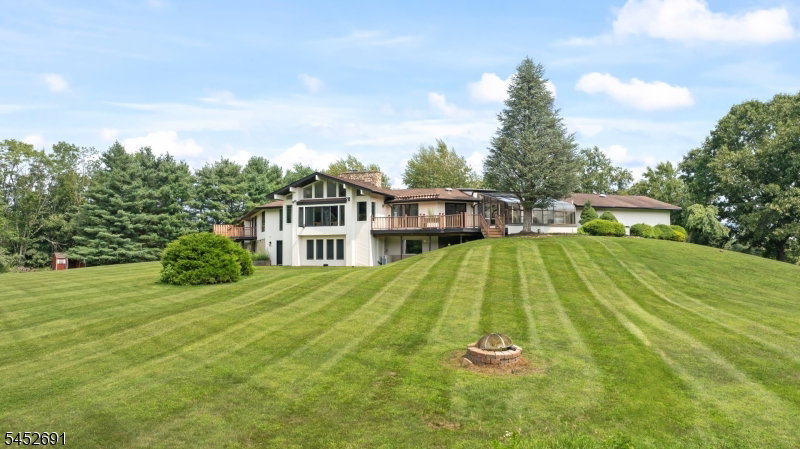
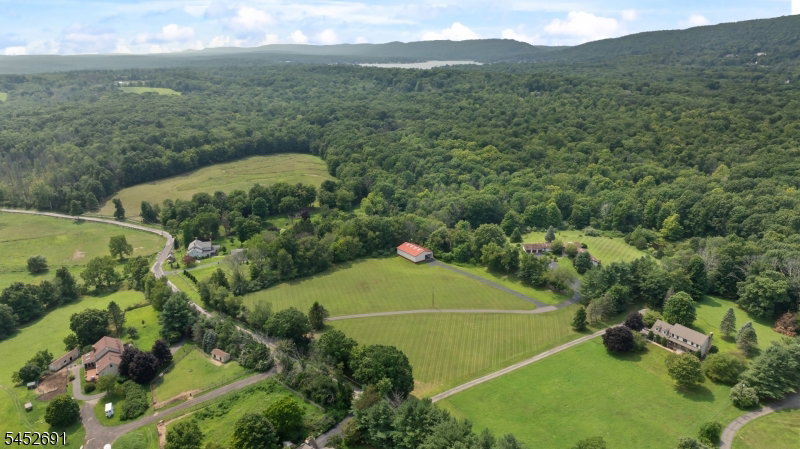
Welcome to 90 Phillips Road, a striking custom expanded ranch offering a rare blend of modern design, dramatic architecture and peaceful country living. Set across 12.65 acres, the recently renovated main level has been completely reimagined for today?s lifestyle. A soaring vaulted foyer and floor-to-ceiling stone fireplace create an unforgettable first impression, while new Twelve Oaks engineered hardwood flooring flows throughout the main level. The completely renovated chef?s kitchen features Dekton countertops, an oversized center island, new cabinetry, windows, lighting and appliances. The main level offers 3 bedrooms, including a spacious primary suite with walk-in closet and private bath. The finished walkout lower level offers a bonus/guest room, full bath and expansive recreation space. Outside, enjoy a 3-car attached garage, pond, stream and approximately 2,320 sq ft Morton outbuilding with electric, insulation, clear-span interior and 8 skylights. Ideal for a car collection, boats, recreational vehicles, workshop, gym, hobbies or storage. A truly unique country retreat offering exceptional space, privacy and versatility.
/u.realgeeks.media/tonislist/exp_Black.png)
Additional Information
- Taxes
- $13,184
- Amenities
- Storage
- Appliances
- Carbon Monoxide Detector, Cooktop - Electric, Dishwasher, Generator-Hookup, Hot Tub, Refrigerator, Sump Pump, Wall Oven(s) - Electric
- Cooling
- 2 Units, Central Air, Ductless Split AC
- Exterior
- Stone, Wood
- Fireplaces
- 2
- Garage Spaces
- 3
- Garage Description
- Attached, Detached, DoorOpnr, InEntrnc, Oversize, SeeRem
- Heating
- Baseboard - Hotwater, Multi-Zone, See Remarks
- Interior
- CeilBeam, FireExtg, CeilHigh, HotTub, Skylight, SmokeDet, SoakTub, StallTub, WlkInCls
- Roof
- Asphalt Shingle, Rubberized
- Sewer
- Septic 3 Bedroom Town Verified
- Water
- Well
- Kitchen Description
- Center Island, Eat-In Kitchen
- Basement
- Yes
- Lot Description
- Lake/Water View, Open Lot, Pond On Lot, Stream On Lot, Wooded Lot
- Exterior Features
- Deck, Greenhouse Type Room, Hot Tub, Outbuilding(s)
- Garage Description
- Attached, Detached, DoorOpnr, InEntrnc, Oversize, SeeRem
Mortgage Calculator
Listing Courtesy Of KELLER WILLIAMS VALLEY REALTY, Contact: 201-391-2500
The data displayed relating to real estate for sale comes in part from the IDX Program of Garden State Multiple Listing Service, L.L.C. Real estate listings held by other brokerage firms are marked as IDX Listing.
The information being provided is for the consumers' personal, non-commercial use and may not be used for any purpose other than to identify prospective properties consumers may be interested in purchasing.
Information deemed reliable but not guaranteed.
Copyright 2026 Garden State Multiple Listing Service, L.L.C. All rights reserved.
Updated: