843 Long Hill Rd, Long Hill Twp., NJ 07933
- $759,000
- 3
- BD
- 3.1
- BA






- List Price
- $759,000
- MLS#
- 4046604
- Style
- Cape Cod
- Year Built
- 1952
- Status
- COMING SOON
- County
- Morris
- City
- Long Hill Twp.
- Subdivision
- Gillette
- Bedrooms
- 3
- Bathrooms
- 3.1
- Baths Full
- 3
- Baths Half
- 1
- Acres
- 0.69
Property Description
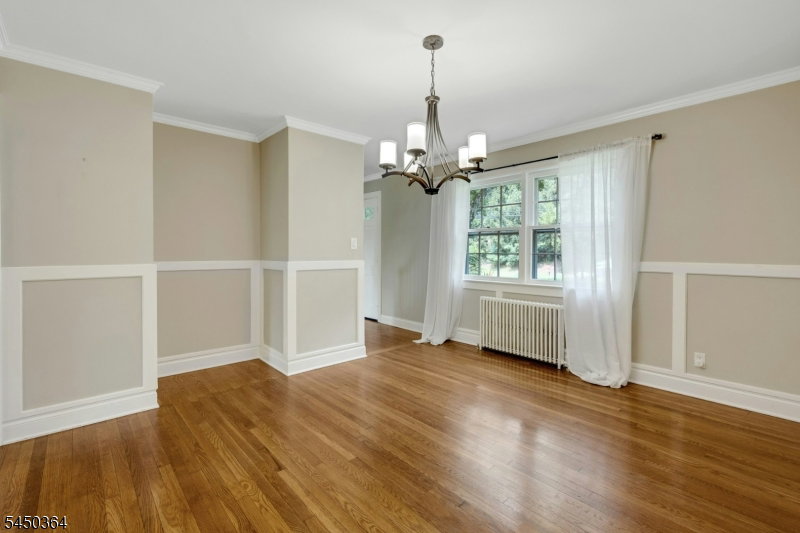
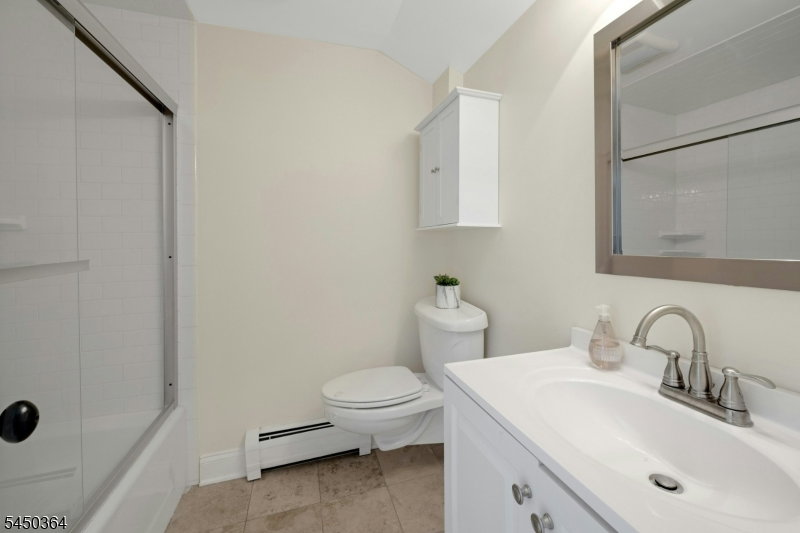
Wonderful 3-bedroom Cape Cod with terrific curb appeal could be your new home! Thoughtfully updated in 2015, this charming residence blends classic character with modern comfort and warmth. The inviting main level features hardwood floors and picture windows that fill the rooms with natural light and showcase the beauty of the changing seasons. The living room features a fireplace and is conveniently located across from the formal dining room. The dine-in kitchen is ideal for everyday living and entertaining, with a large center island, granite countertops, and seating. A third bedroom and full bath complete the main level. Upstairs, the spacious primary suite offers a comfortable sitting room, generous closet space, and a full bath with double sinks. The second bedroom features its own ensuite full bath with a shower/tub combination. The finished basement provides flexible space for a family room, recreation area, or home office, along with a convenient powder room, laundry room, and utility area. Outside, enjoy mature landscaping, a fenced-in grassy yard, and a patio perfect for relaxing or entertaining. Just off the kitchen, the covered outdoor area creates an inviting setting for al fresco dining and gatherings. Only minutes to the train station, extensive parks and the back overlooks Watchung Mountains. A wonderful combination of charm and comfort ready to welcome you home! Chimney, fireplace and flue are being sold "as is with no known functional defects".
/u.realgeeks.media/tonislist/exp_Black.png)
Additional Information
- Taxes
- $12,717
- Appliances
- Dishwasher, Dryer, Microwave Oven, Range/Oven-Electric, Refrigerator, Washer
- Cooling
- Central Air
- Exterior
- Wood
- Fireplaces
- 1
- Garage Spaces
- 2
- Garage Description
- Attached Garage
- Heating
- 1 Unit, Baseboard - Hotwater, Radiant - Hot Water
- Interior
- CODetect, FireExtg, SmokeDet, StallShw, TubShowr, WlkInCls
- Roof
- Composition Shingle
- Sewer
- Septic
- Water
- Public Water, Water Charge Extra
- Kitchen Description
- Center Island, Eat-In Kitchen
- Basement
- Yes
- Lot Description
- Open Lot, Skyline View, Wooded Lot
- Exterior Features
- Patio, Pergola, FencVnyl
- Garage Description
- Attached Garage
Mortgage Calculator
Listing Courtesy Of COLDWELL BANKER REALTY, Contact: 973-271-9079
The data displayed relating to real estate for sale comes in part from the IDX Program of Garden State Multiple Listing Service, L.L.C. Real estate listings held by other brokerage firms are marked as IDX Listing.
The information being provided is for the consumers' personal, non-commercial use and may not be used for any purpose other than to identify prospective properties consumers may be interested in purchasing.
Information deemed reliable but not guaranteed.
Copyright 2026 Garden State Multiple Listing Service, L.L.C. All rights reserved.
Updated: