54 Woodledge Ct, Rockaway Twp., NJ 07866
- $545,000
- 3
- BD
- 3.1
- BA






- List Price
- $545,000
- MLS#
- 4046588
- Style
- Townhouse-Interior, Multi Floor Unit
- Year Built
- 1987
- Status
- COMING SOON
- County
- Morris
- City
- Rockaway Twp.
- Subdivision
- Stoneview / Fleetwood
- Bedrooms
- 3
- Bathrooms
- 3.1
- Baths Full
- 3
- Baths Half
- 1
- Acres
- 0.15
Property Description
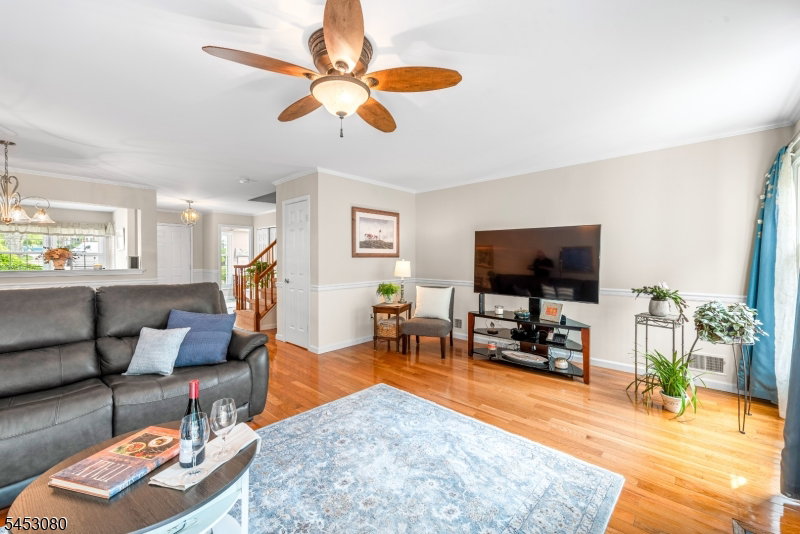
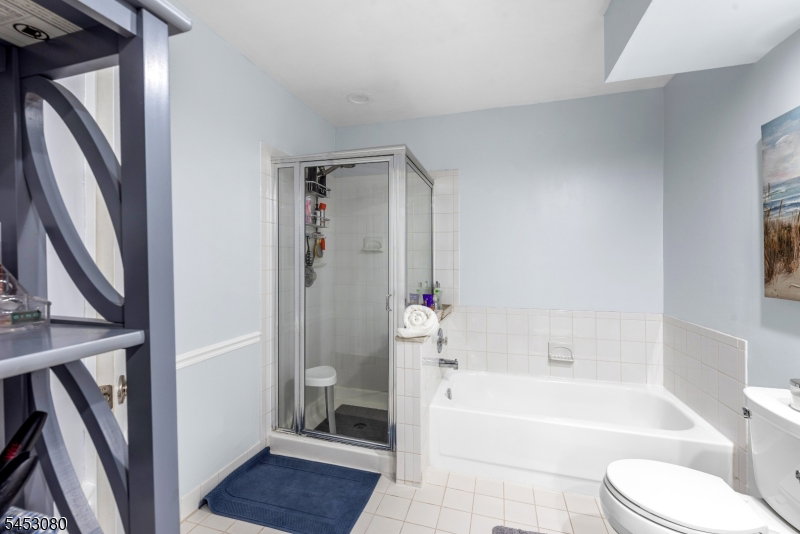
RARE OPPORTUNITY! The Pointe at Stoneview!!! BRAND NEW FURNACE & CENTRAL AIR!* One of the VERY FEW townhomes in the community to offer a FULL WALK-OUT LOWER LEVEL! ABSULUTELY SPOTTLESS! This beautifully maintained 3 bed, 3.5 bath home offers an abundance of space, natural light & privacy... along with TWO woodburning fireplaces! The bright and inviting main level features gorgeous hardwood floors and a woodburning fireplace. The spacious eat-in kitchen boasts beautiful cherry cabinetry, granite countertops, SS appliances, and tons of natural light. The elegant dining room provides plenty of room perfect for entertaining! The expansive living room offers a warm and comfortable setting with a fireplace and sliders leading to a private deck overlooking the woods. Enjoy morning coffee or unwind at the end of the day here with wooded surroundings. The FINISHED WALK-OUT LOWER LEVEL truly sets this townhome apart! The recreational room provides an incredible amount of entertaining space with room for a play area, home gym, and/or media space. A full bath on this level and sliders lead to additional outdoor space on your private patio. Amazing storage space on this lower level as well! Upstairs on level 2, the main bedroom features a full bath, vaulted ceilings and a walk in closet. 2 additional nicely sized bedrooms too. Community pool! Peterson Field! Convenient access to NYC bound train AND bus transportation. Local shopping, restaurants, major highways. Rt's 80,46,10 & 15
/u.realgeeks.media/tonislist/exp_Black.png)
Additional Information
- Hoa
- 550
- Hoa Freq
- Monthly
- Taxes
- $10,723
- Amenities
- Playground, Pool-Outdoor
- Appliances
- Carbon Monoxide Detector, Cooktop - Gas, Dishwasher, Dryer, Microwave Oven, Range/Oven-Gas, Refrigerator, Washer
- Cooling
- 1 Unit, Central Air
- Exterior
- Brick, Clapboard
- Fireplaces
- 2
- Heating
- 1 Unit, Forced Hot Air
- Pool
- Yes
- Roof
- Asphalt Shingle
- Elementary School
- D.O'Brien
- Middle School
- Copeland
- High School
- MorrisKnol
- Sewer
- Public Sewer
- Water
- Public Water
- Kitchen Description
- Eat-In Kitchen
- Basement
- Yes
- Community Living
- Yes
- Lot Description
- Wooded Lot
- Exterior Features
- Curbs, Deck, Patio, Sidewalk, Thermal Windows/Doors
Mortgage Calculator
Listing Courtesy Of RE/MAX HOUSE VALUES, Contact: 201-919-5414
The data displayed relating to real estate for sale comes in part from the IDX Program of Garden State Multiple Listing Service, L.L.C. Real estate listings held by other brokerage firms are marked as IDX Listing.
The information being provided is for the consumers' personal, non-commercial use and may not be used for any purpose other than to identify prospective properties consumers may be interested in purchasing.
Information deemed reliable but not guaranteed.
Copyright 2026 Garden State Multiple Listing Service, L.L.C. All rights reserved.
Updated: