38 Dyer Rd, Wantage Twp., NJ 07461
- $700,000
- 4
- BD
- 3.1
- BA
- 3,080
- SqFt






- List Price
- $700,000
- MLS#
- 4046100
- Style
- Colonial
- Year Built
- 1988
- Status
- COMING SOON
- County
- Sussex
- City
- Wantage Twp.
- Bedrooms
- 4
- Bathrooms
- 3.1
- Baths Full
- 3
- Baths Half
- 1
- Acres
- 2.47
- Lot Size
- 2
- Living Area
- 3,080
Property Description
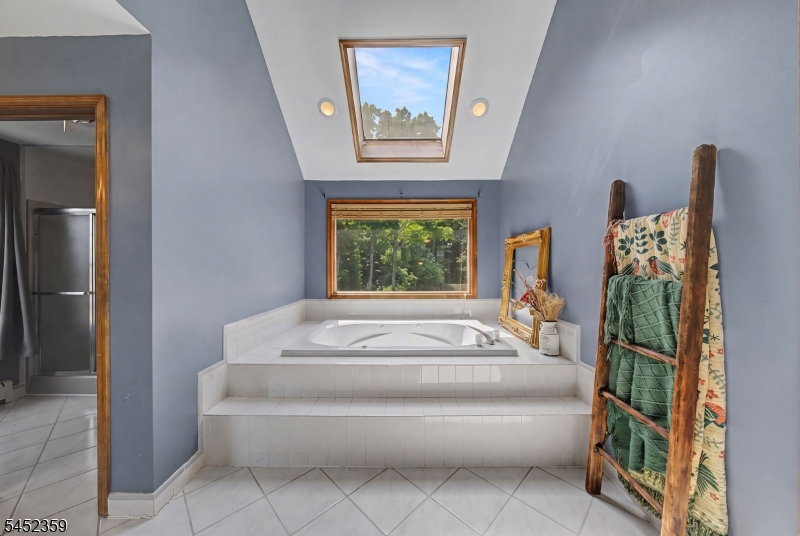
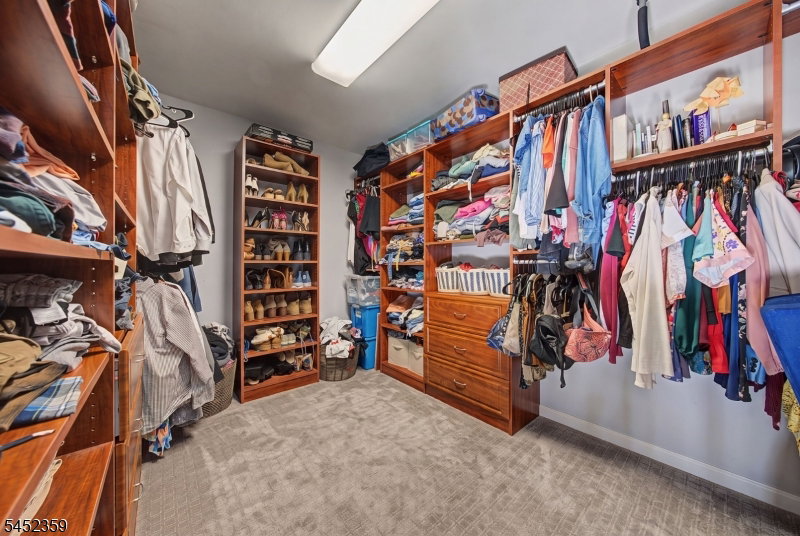
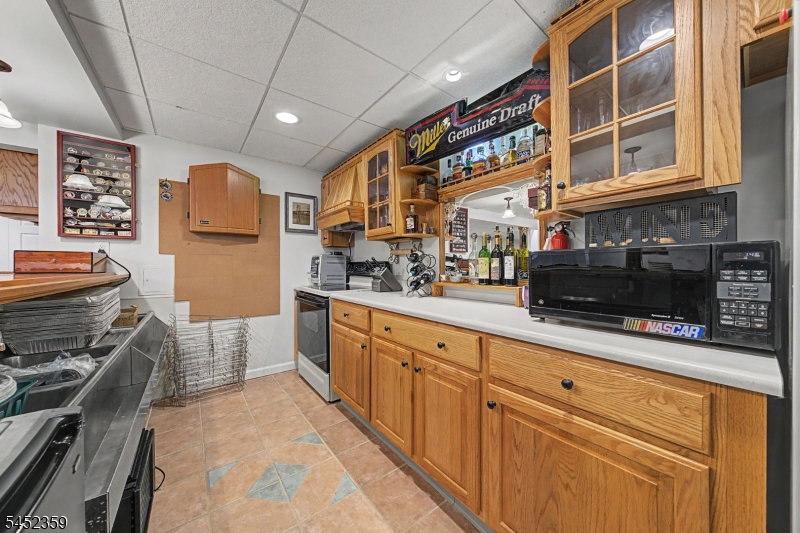
A long, winding driveway framed by mature flowering trees creates a beautiful approach to this classic center hall Colonial, privately set back from a quiet road in Wantage Township. Inside, the layout feels warm, spacious, and easy to live in, with hardwood floors throughout the main level and a striking brick fireplace with wood stove creating a natural gathering place. The spacious kitchen features a breakfast bar and opens to the backyard through sliders leading to an expanded patio, making indoor-outdoor entertaining feel effortless. Formal and casual living spaces give you room to spread out, while a private office adds flexibility. Upstairs, the primary suite feels like a true retreat with vaulted ceilings, a walk-in closet, jetted tub, and separate shower. The finished lower level offers even more room to enjoy, with new flooring, a second full kitchen, wet bar, kegerator, and family room perfect for movie nights, game nights, or extended stays. Outside, the flat, tree-lined backyard offers privacy, a spacious deck, paver patio, fenced garden area and plenty of room to envision an inground pool. An underground fence surrounds the front and backyard. A full-length insulated attic, new water heater, and ADT security system add to the home's appeal. This is the kind of home that offers space, character, and the feeling of somewhere you can stay for years to come.
/u.realgeeks.media/tonislist/exp_Black.png)
Additional Information
- Taxes
- $13,732
- Appliances
- Carbon Monoxide Detector, Central Vacuum, Dishwasher, Dryer, Freezer-Freestanding, Microwave Oven, Range/Oven-Electric, Refrigerator, Sump Pump, Trash Compactor, Washer, Water Softener-Own
- Cooling
- Central Air
- Exterior
- Vinyl Siding
- Fireplaces
- 1
- Garage Spaces
- 2
- Garage Description
- Attached Garage
- Heating
- Baseboard - Hotwater, Multi-Zone
- Interior
- Bar-Wet, Carbon Monoxide Detector, High Ceilings, Security System, Smoke Detector
- Roof
- Asphalt Shingle
- Elementary School
- C.LAWRENCE
- Middle School
- WANTAGE
- High School
- HIGH POINT
- Sewer
- Private, Septic
- Water
- Private, Well
- Kitchen Description
- Eat-In Kitchen, Pantry, Separate Dining Area
- Basement
- Yes
- Lot Description
- Level Lot, Open Lot, Wooded Lot
- Exterior Features
- Deck, Patio, Storage Shed
- Garage Description
- Attached Garage
Mortgage Calculator
Listing Courtesy Of KELLER WILLIAMS INTEGRITY, Contact: 973-726-0088
The data displayed relating to real estate for sale comes in part from the IDX Program of Garden State Multiple Listing Service, L.L.C. Real estate listings held by other brokerage firms are marked as IDX Listing.
The information being provided is for the consumers' personal, non-commercial use and may not be used for any purpose other than to identify prospective properties consumers may be interested in purchasing.
Information deemed reliable but not guaranteed.
Copyright 2026 Garden State Multiple Listing Service, L.L.C. All rights reserved.
Updated: