4 Augusta Ct, Fredon Twp., NJ 07860
- $749,000
- 5
- BD
- 3.1
- BA
- 2,996
- SqFt











- List Price
- $749,000
- MLS#
- 4045915
- Style
- Colonial
- Year Built
- 2006
- Status
- COMING SOON
- County
- Sussex
- City
- Fredon Twp.
- Bedrooms
- 5
- Bathrooms
- 3.1
- Baths Full
- 3
- Baths Half
- 1
- Acres
- 0.71
- Living Area
- 2,996
Property Description
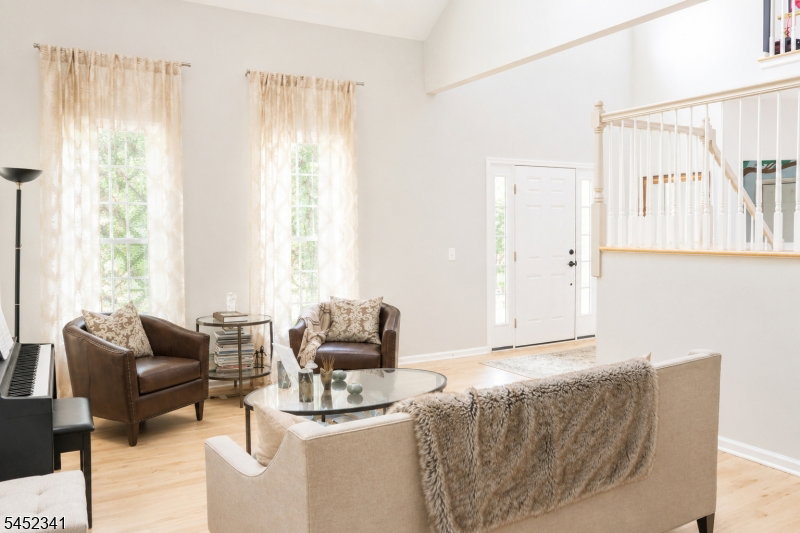
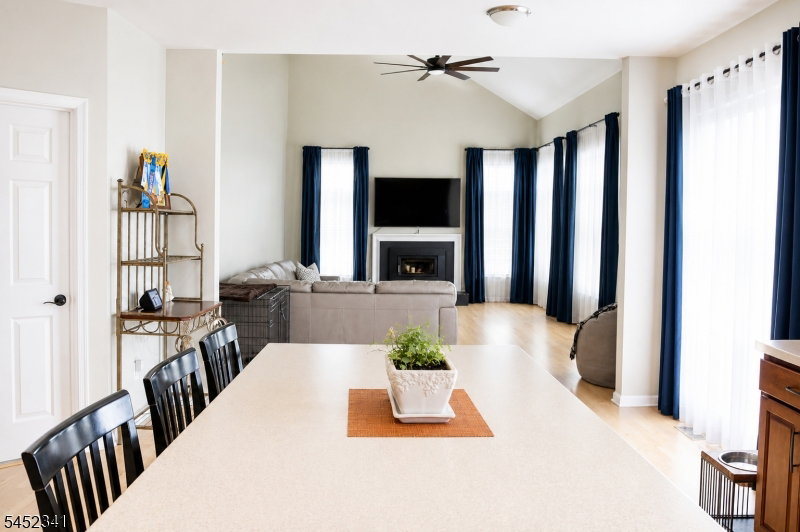
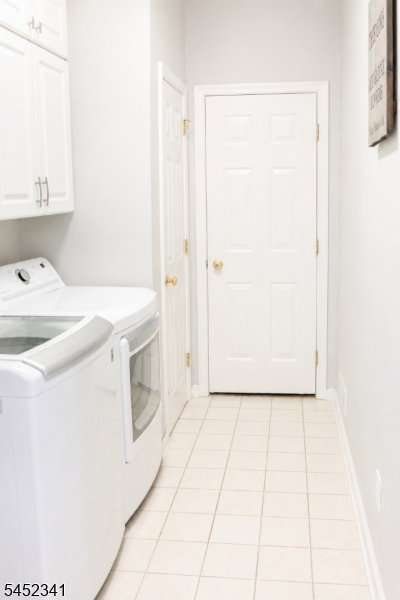
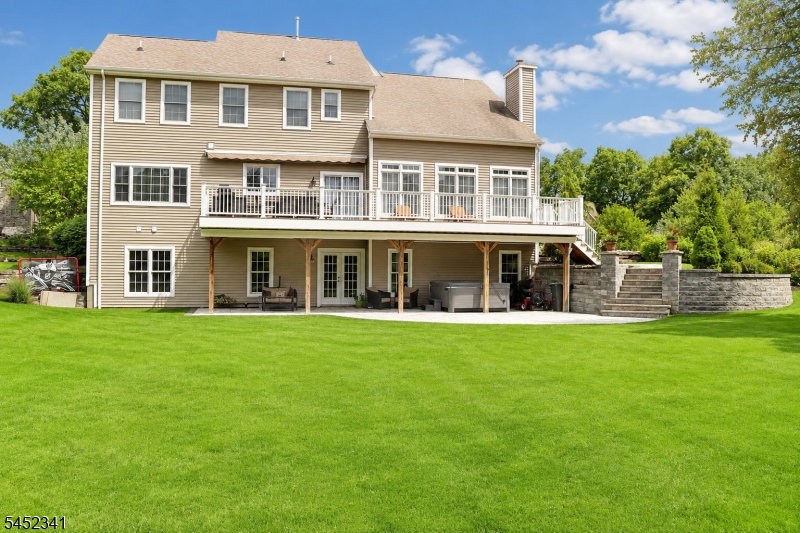
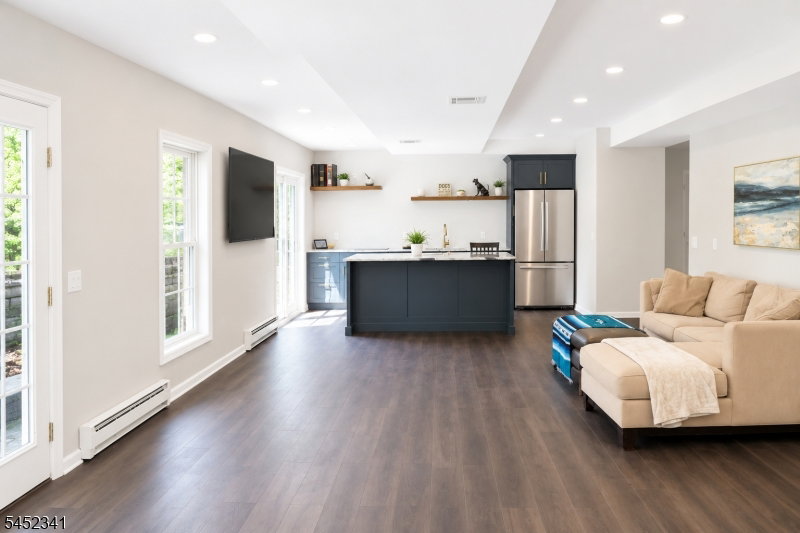
Welcome to this beautifully maintained 5 bedroom, 3.5-bath home where elegance, comfort, and privacy come together. The open-concept floor plan is filled with natural light, soaring vaulted ceilings, and newly refinished hardwood floors throughout the main living areas. The spacious kitchen, dining, and living spaces are ideal for everyday living and entertaining. Step outside to an oversized deck with an electrically retractable awning and evening lighting, overlooking a private backyard and a professionally designed paver patio perfect for relaxing or hosting guests. The fully finished walk-out basement offers exceptional flexibility with a full kitchen, bathroom, laundry room, spacious living area, private entrance, and potential sixth bedroom, making it ideal for an in-law suite. Additional highlights include a high-ceiling garage with built-in shelving, bike and ski storage, EV charger, natural gas heat, public water, and public sewer. Located in a gated community with elegant street lighting and beautifully maintained grounds, this move-in-ready home offers the perfect blend of luxury, functionality, and everyday convenience in a peaceful setting.
/u.realgeeks.media/tonislist/exp_Black.png)
Additional Information
- Hoa
- 203
- Hoa Freq
- Monthly
- Taxes
- $13,028
- Appliances
- Carbon Monoxide Detector, Cooktop - Gas, Cooktop - Induction, Dishwasher, Dryer, Hot Tub, Kitchen Exhaust Fan, Microwave Oven, Refrigerator, Wall Oven(s) - Electric, Washer
- Cooling
- 2 Units, Ceiling Fan
- Exterior
- Vinyl Siding
- Fireplaces
- 1
- Garage Spaces
- 2
- Garage Description
- Attached Garage
- Heating
- 2 Units, Baseboard - Electric, Forced Hot Air
- Interior
- Blinds, CeilCath, FireExtg, CeilHigh, SmokeDet, SoakTub, WlkInCls
- Roof
- Asphalt Shingle
- Sewer
- Public Sewer
- Water
- Public Water
- Kitchen Description
- Center Island, Eat-In Kitchen, Separate Dining Area
- Basement
- Yes
- Community Living
- Yes
- Lot Description
- Cul-De-Sac, Level Lot, Open Lot
- Exterior Features
- Deck, Hot Tub, Patio, Underground Lawn Sprinkler
- Garage Description
- Attached Garage
Mortgage Calculator
Listing Courtesy Of NJ REAL ESTATE BOUTIQUE LLC, Contact: 973-866-5125
The data displayed relating to real estate for sale comes in part from the IDX Program of Garden State Multiple Listing Service, L.L.C. Real estate listings held by other brokerage firms are marked as IDX Listing.
The information being provided is for the consumers' personal, non-commercial use and may not be used for any purpose other than to identify prospective properties consumers may be interested in purchasing.
Information deemed reliable but not guaranteed.
Copyright 2026 Garden State Multiple Listing Service, L.L.C. All rights reserved.
Updated: