37 Woodmont Dr, Randolph Twp., NJ 07869
- $625,000
- 3
- BD
- 2.1
- BA
- 2,264
- SqFt




- List Price
- $625,000
- MLS#
- 4045730
- Style
- Townhouse-Interior, Multi Floor Unit
- Year Built
- 1994
- Status
- COMING SOON
- County
- Morris
- City
- Randolph Twp.
- Subdivision
- Woodmont
- Bedrooms
- 3
- Bathrooms
- 2.1
- Baths Full
- 2
- Baths Half
- 1
- Living Area
- 2,264
Property Description
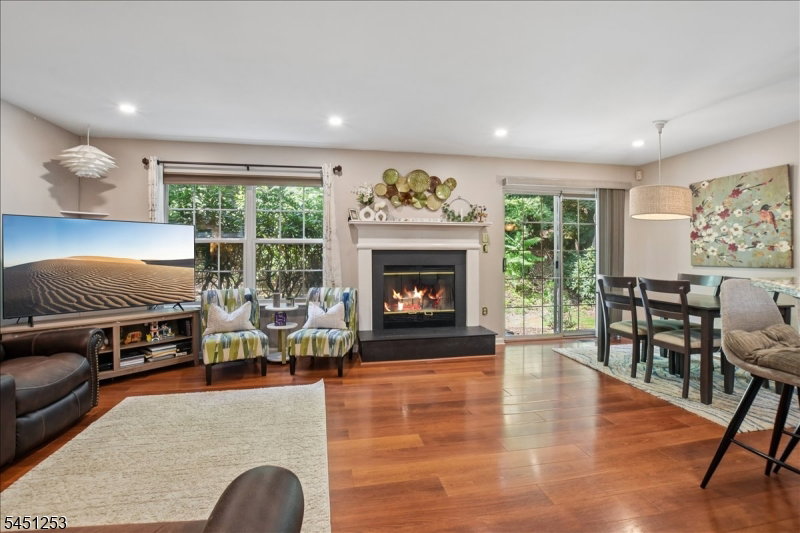
Welcome to this beautifully updated, move-in ready Fernwood Model townhome in the highly desirable Randolph community of Woodmont Commons. This bright and spacious 3-bedroom, 2.5-bath home offers an inviting open floor plan designed for comfortable everyday living and seamless entertaining. The main level features a sun-filled living room that flows seamlessly into the formal dining room providing plenty of space for gatherings. The adjoining family room opens to the kitchen and breakfast area, creating the perfect open-concept. Sliding doors lead to a private rear patio backing to peaceful woods offering a serene setting and seamless indoor-outdoor living. Upstairs, the primary suite boasts soaring cathedral ceilings, a walk-in closet & additional storage, and an updated en-suite bath featuring newer tile and dual vanity. The hall bath has also been recently renovated with new tile and vanity. The finished basement provides excellent additional living space, ideal for a rec room, home office, or gym, An oversized tandem garage offers exceptional storage and includes an EV charger. Other recent updates incl granite countertops, recessed lighting throughout the main level, Nest thermostats, updated hardwood flooring on the 2nd floor & kitchen, new front windows, and a finished basement. This exceptional home combines thoughtful updates, functional living space, in a fantastic community-simply unpack and enjoy! Chimney, flue and fireplace are conveyed as-is no known issues.
/u.realgeeks.media/tonislist/exp_Black.png)
Additional Information
- Hoa
- 660
- Hoa Freq
- Monthly
- Taxes
- $10,930
- Appliances
- Carbon Monoxide Detector, Dishwasher, Dryer, Microwave Oven, Range/Oven-Gas, Refrigerator, Self Cleaning Oven, Washer
- Cooling
- 1 Unit, Central Air
- Exterior
- Vinyl Siding
- Fireplaces
- 1
- Garage Spaces
- 2
- Garage Description
- Tandem
- Heating
- 1 Unit, Forced Hot Air
- Interior
- CODetect, CeilCath, CeilHigh, Shades, SoakTub, StallShw, TubShowr, WlkInCls
- Roof
- Asphalt Shingle
- Elementary School
- Cntr.Grove
- High School
- Randolph
- Sewer
- Public Sewer
- Water
- Public Water
- Kitchen Description
- Breakfast Bar, Pantry, Separate Dining Area
- Basement
- Yes
- Community Living
- Yes
- Exterior Features
- Open Porch(es), Patio
- Garage Description
- Tandem
Mortgage Calculator
Listing Courtesy Of COLDWELL BANKER REALTY, Contact: 201-274-3710
The data displayed relating to real estate for sale comes in part from the IDX Program of Garden State Multiple Listing Service, L.L.C. Real estate listings held by other brokerage firms are marked as IDX Listing.
The information being provided is for the consumers' personal, non-commercial use and may not be used for any purpose other than to identify prospective properties consumers may be interested in purchasing.
Information deemed reliable but not guaranteed.
Copyright 2026 Garden State Multiple Listing Service, L.L.C. All rights reserved.
Updated: