Share this with your friends


(973) 809-0800
Real Estate Company
76 Canada Goose Dr, Allamuchy Twp., NJ 07840
- $775,000
- 6
- BD
- 2.1
- BA
- 2,924
- SqFt




- List Price
- $775,000
- Price Change
- ▼ $20,000 1788879812
- MLS#
- 4044872
- Style
- Colonial, Custom Home
- Year Built
- 1998
- Status
- ACTIVE
- County
- Warren
- City
- Allamuchy Twp.
- Bedrooms
- 6
- Bathrooms
- 2.1
- Baths Full
- 2
- Baths Half
- 1
- Acres
- 0.26
- Living Area
- 2,924
Property Description
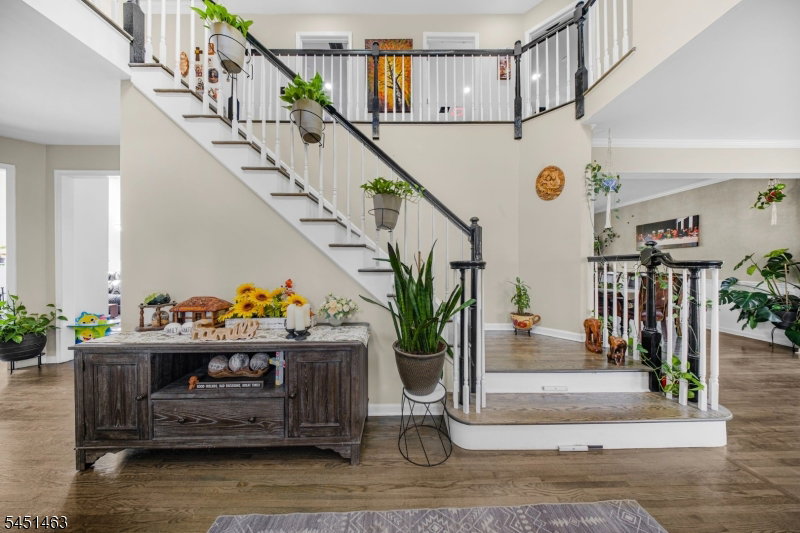
Welcome to 76 Canada Goose Drive! Nestled on a quiet cul-de-sac within the highly desirable, gated Panther Valley community, this expansive 6-bedroom, 2.5-bath Colonial offers an incredible 2,924 square feet of versatile living space. With an impressive 16 total rooms, this home provides exceptional flexibility for comfortable living, entertaining, and working from home.Step inside to discover a generously sized layout featuring multiple living areas, gleaming hardwood and tile floors, and a massive 33x21 family room that serves as the heart of the home. The main level flows seamlessly into the eat-in kitchen and formal dining room, making holiday gatherings and everyday entertaining a breeze. Upstairs, the sprawling primary suite is a true private retreat, boasting a dedicated sitting room, a large walk-in closet, and a spa-like en-suite bath with a soaking tub and stall shower. With multiple additional bedrooms on the second floor and a highly sought-after first-floor bedroom, there is truly room for everyone to spread out. Fully Finished Lower Level:Features a massive recreation room, a dry bar, ample storage, and the 6th bedroom?perfect for guests or a private home office.
/u.realgeeks.media/tonislist/exp_Black.png)
Additional Information
- Taxes
- $15,224
- Amenities
- ClubHous, LakePriv, MulSport, Playgrnd, PoolOtdr, Tennis
- Appliances
- Dishwasher, Microwave Oven, Refrigerator
- Cooling
- See Remarks
- Exterior
- Vinyl Siding
- Fireplaces
- 1
- Garage Spaces
- 2
- Garage Description
- Attached Garage, Built-In Garage, Garage Parking, Oversize Garage
- Heating
- See Remarks
- Interior
- Bar-Dry
- Roof
- Asphalt Shingle
- Sewer
- See Remarks
- Water
- Public Water
- Kitchen Description
- Eat-In Kitchen
- Basement
- Yes
- Lot Description
- Cul-De-Sac
- Exterior Features
- Deck
- Garage Description
- Attached Garage, Built-In Garage, Garage Parking, Oversize Garage
How much is your home worth?
...get instant property value now!
Mortgage Calculator
Listing Courtesy Of CULTURA UNITED REALTY, Contact: 973-288-3384
The data displayed relating to real estate for sale comes in part from the IDX Program of Garden State Multiple Listing Service, L.L.C. Real estate listings held by other brokerage firms are marked as IDX Listing.
The information being provided is for the consumers' personal, non-commercial use and may not be used for any purpose other than to identify prospective properties consumers may be interested in purchasing.
Information deemed reliable but not guaranteed.
Copyright 2026 Garden State Multiple Listing Service, L.L.C. All rights reserved.
Updated: