1 White Oak Ct, Hardyston Twp., NJ 07419
- $599,900
- 5
- BD
- 4.1
- BA
- 4,034
- SqFt




- List Price
- $599,900
- MLS#
- 4043543
- Style
- Custom Home, Multi Floor Unit
- Year Built
- 2007
- Status
- ACTIVE
- County
- Sussex
- City
- Hardyston Twp.
- Subdivision
- Crystal Springs
- Bedrooms
- 5
- Bathrooms
- 4.1
- Baths Full
- 4
- Baths Half
- 1
- Acres
- 0.39
- Living Area
- 4,034
Property Description
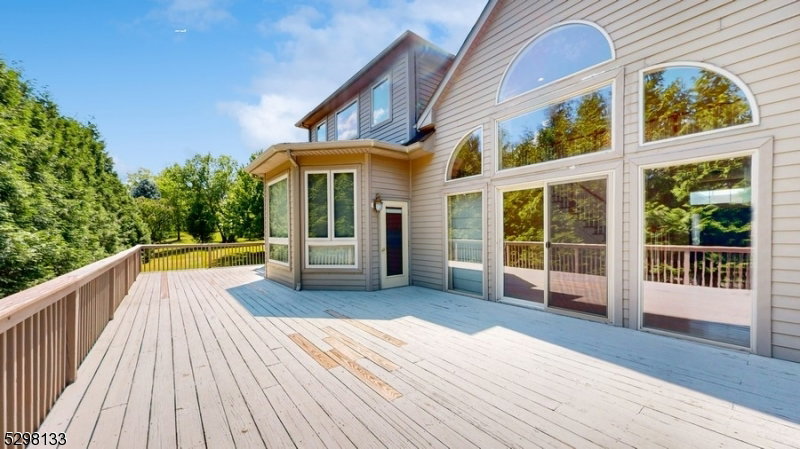
Welcome to beautiful Crystal Springs! Custom home with high ceilings, 5 bedrooms, 4.5 bathrooms and large windows for tons of natural light. Very large home with a roof top deck for great sunset views, Home has hardwood floors, gas fireplace, two decks, two car garage with extra golf cart garage, paver driveway, huge basement with high ceiling, primary bedroom on main floor, office on main floor, bedrooms are very large with lots of closets and newer water heater Overlooks the first green of the golf course from the second floor. Walking distance to the clubhouse and restaurants. Situated on a beautiful and welcoming cul-de-sac. Huge home with tons of potential. This home is being sold "AS IS, WHERE IS". The seller has never lived in the home and has no knowledge of the overall condition. Purchaser may due inspections for information purposes only. The seller will not be making any repairs. Purchaser is responsible for the smoke detector inspection for closing. Home needs work. Please do not walk on the deck.
/u.realgeeks.media/tonislist/exp_Black.png)
Additional Information
- Hoa
- 335
- Hoa Freq
- Monthly
- Taxes
- $16,301
- Appliances
- Dishwasher, Range/Oven-Gas, Refrigerator
- Cooling
- 2 Units, Central Air, Multi-Zone Cooling
- Exterior
- Composition Siding, Stone
- Fireplaces
- 1
- Garage Spaces
- 2
- Garage Description
- +1/2Car, Attached, InEntrnc, Oversize, SeeRem
- Heating
- 2 Units, Forced Hot Air, Multi-Zone
- Interior
- CeilHigh, SmokeDet, StallShw, StallTub, TubShowr, WlkInCls
- Roof
- Asphalt Shingle
- Elementary School
- HARDYSTON
- Middle School
- HARDYSTON
- High School
- WALLKILL
- Sewer
- Public Sewer, Sewer Charge Extra
- Water
- Public Water, Water Charge Extra
- Kitchen Description
- Center Island, Second Kitchen
- Basement
- Yes
- Community Living
- Yes
- Lot Description
- Corner, Cul-De-Sac, Level Lot, Mountain View
- Exterior Features
- Curbs, Deck, Sidewalk
- Garage Description
- +1/2Car, Attached, InEntrnc, Oversize, SeeRem
Mortgage Calculator
Listing Courtesy Of MOUNTAIN PROPERTIES, Contact: 973-827-6767
The data displayed relating to real estate for sale comes in part from the IDX Program of Garden State Multiple Listing Service, L.L.C. Real estate listings held by other brokerage firms are marked as IDX Listing.
The information being provided is for the consumers' personal, non-commercial use and may not be used for any purpose other than to identify prospective properties consumers may be interested in purchasing.
Information deemed reliable but not guaranteed.
Copyright 2026 Garden State Multiple Listing Service, L.L.C. All rights reserved.
Updated: