Share this with your friends


(973) 809-0800
Real Estate Company
37 Pequest Rd, Green Twp., NJ 07821
- $4,495,000
- 6
- BD
- 6.3
- BA
- 8,621
- SqFt







- List Price
- $4,495,000
- MLS#
- 4043491
- Style
- Colonial, Custom Home
- Year Built
- 1987
- Status
- ACTIVE
- County
- Sussex
- City
- Green Twp.
- Bedrooms
- 6
- Bathrooms
- 6.3
- Baths Full
- 6
- Baths Half
- 3
- Acres
- 30.17
- Living Area
- 8,621
Property Description
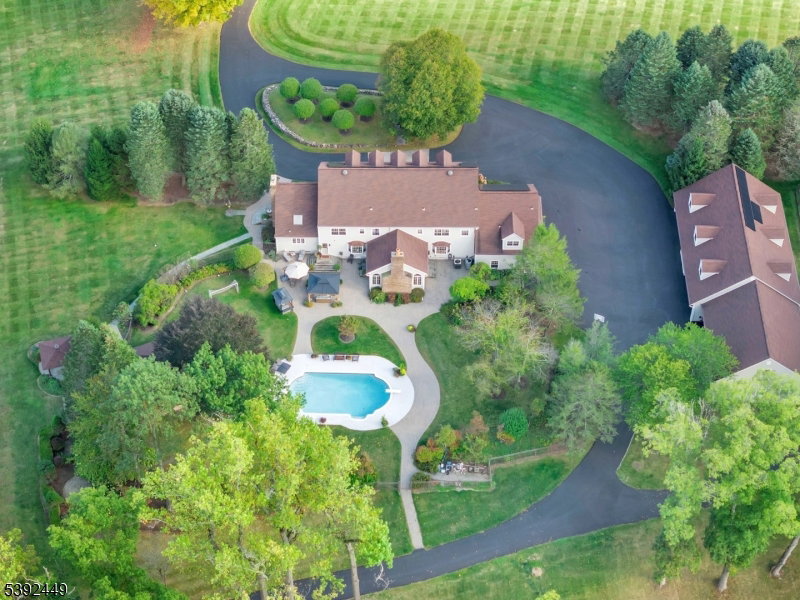
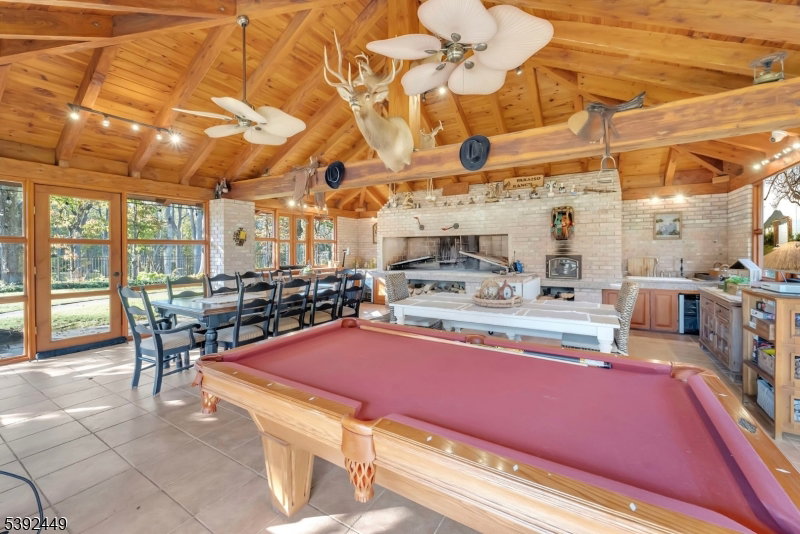
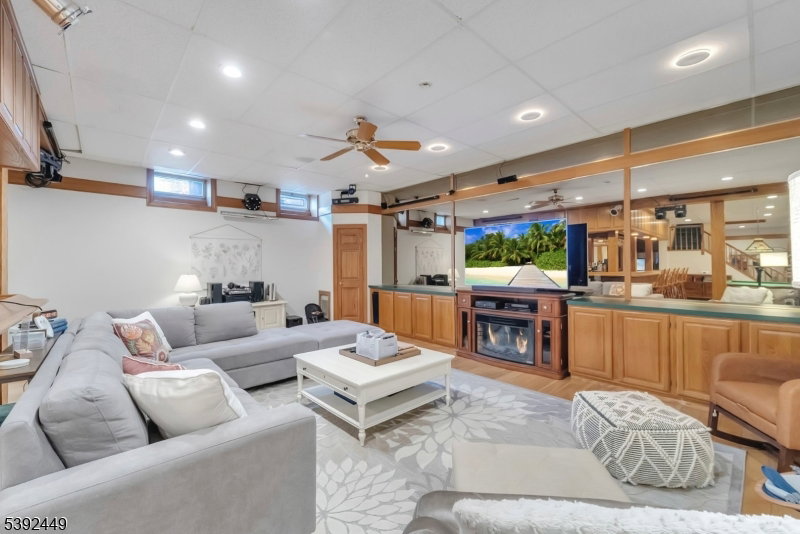
Welcome To This Extraordinary 30-Acre Equestrian Estate- A True Masterpiece On Every Level. Nestled Majestically On 22.66 Acres, The Main Residence Spans 8,500+ Sq Ft Of Refined Living Showcasing 6 Bdrms, 9 Bths, & Exceptional Architectural Detail Throughout. A Private Gated Entry Opens To A Long, Scenic Driveway Lined W/ Lush Manicured Grounds Leading To The Impressive Front Entrance. Turn-Key & Open To A Dramatic 2-Story Foyer Drenched In Natural Light, This Home Captivates W/ A Bright, Airy Ambiance & Soaring Cathedral Ceilings. The 1st Level Feat. A Grand Living Room, Formal Dining Room W/ Custom Millwork, & Gorgeous Family Room W/ A Wood-burning Fireplace & Butler's Bar-Perfect For Entertaining. The Gourmet Kitchen Feat. Custom Cabinetry, Granite Countertops, Premium SS Appliances, & Stunning Views Of The Picturesque Grounds. Upper Levels Feat. Add'l Bedrooms, Baths Incl. The Expansive Hotel-Like Primary Suite W/ A Gorgeous Marble Bath w/ Custom Features Throughout. Enjoy A Resort-Style Oasis Outdoors Feat. A Custom Pool House W/ An Indoor Kitchen & 2 Poolside Baths Ideal For Large Gatherings Or Relaxing In Total Privacy. The Estate Incl. 16 Horse Stables, Riding Areas & A Carriage House W/ Living Quarters. Included Is A 7.51-Acre Residential/Agricultural Lot- Fully Buildable W/ Endless Potential To Expand The Compound. This Gracious Estate Boasts Luxury, Lifestyle & Privacy. Where Country Elegance Meets Sophisticated Living, Just 1 Hr From NYC!
/u.realgeeks.media/tonislist/exp_Black.png)
Additional Information
- Taxes
- $33,441
- Amenities
- Exercise Room, Jogging/Biking Path, Kitchen Facilities, Pool-Outdoor, Storage
- Appliances
- Carbon Monoxide Detector, Central Vacuum, Cooktop - Electric, Dishwasher, Disposal, Dryer, Generator-Built-In, Kitchen Exhaust Fan, Microwave Oven, Range/Oven-Electric, Refrigerator, Sump Pump, Washer, Water Softener-Own
- Cooling
- Central Air, Multi-Zone Cooling
- Exterior
- Brick, Vinyl Siding, Wood
- Fireplaces
- 3
- Garage Spaces
- 8
- Garage Description
- Attached, Detached, DoorOpnr, InEntrnc, OnSite, Oversize
- Heating
- Baseboard - Electric, Baseboard - Hotwater, Multi-Zone
- Interior
- BarWet, CODetect, CeilCath, CeilHigh, SecurSys, Skylight, SmokeDet, SoakTub, StallShw, TubShowr, WlkInCls, WndwTret
- Pool
- Yes
- Roof
- Asphalt Shingle
- Elementary School
- GREEN HLS
- Middle School
- GREEN HLS
- High School
- NEWTON
- Sewer
- Septic 5+ Bedroom Town Verified
- Water
- Well
- Kitchen Description
- Eat-In Kitchen
- Basement
- Yes
- Lot Description
- Backs to Park Land, Mountain View, Wooded Lot
- Exterior Features
- BarnStbl, Carriage, Gazebo, HorseFac, OpenPrch, OutBld/s, OutDrKit, Patio, Sidewalk, StrmDoor, StrmWind, ThrmlW&D
- Garage Description
- Attached, Detached, DoorOpnr, InEntrnc, OnSite, Oversize
How much is your home worth?
...get instant property value now!
Mortgage Calculator
Listing Courtesy Of PROMINENT PROPERTIES SIR, Contact: 973-508-0931
The data displayed relating to real estate for sale comes in part from the IDX Program of Garden State Multiple Listing Service, L.L.C. Real estate listings held by other brokerage firms are marked as IDX Listing.
The information being provided is for the consumers' personal, non-commercial use and may not be used for any purpose other than to identify prospective properties consumers may be interested in purchasing.
Information deemed reliable but not guaranteed.
Copyright 2026 Garden State Multiple Listing Service, L.L.C. All rights reserved.
Updated: