3 Beech Ct, Hardyston Twp., NJ 07460
- $575,000
- 3
- BD
- 3
- BA




- List Price
- $575,000
- MLS#
- 4043342
- Style
- Ranch
- Year Built
- 1962
- Status
- ACTIVE
- County
- Sussex
- City
- Hardyston Twp.
- Subdivision
- Deer Trail Lake
- Bedrooms
- 3
- Bathrooms
- 3
- Baths Full
- 3
- Acres
- 0.30
Property Description
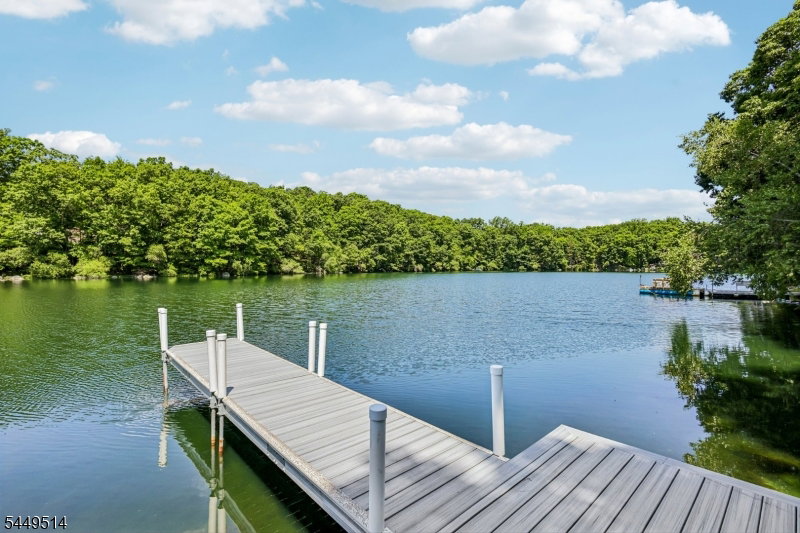
Welcome home to this lakefront 3-bedroom, 3-bathroom Ranch nestled on a quiet cul-de-sac overlooking Deer Trail Lake, where peaceful waterfront living and year-round recreation create the perfect everyday retreat. Step into the welcoming entry foyer that opens to the open-concept main living area featuring hardwood floors and custom moldings. The sunlit living room offers large windows, a tray ceiling, and a wood-burning fireplace, flowing seamlessly into the tasteful dining room, ideal for everyday living and entertaining. The inviting three-season room showcases vaulted wood beam ceilings, a wood-burning stove, and abundant natural light, creating the perfect space to relax while taking in the surrounding views. Sliding glass doors lead to the balcony overlooking the property The kitchen features custom cabinetry, ample counter space, a breakfast room. The primary suite offers vaulted ceilings, a large closet, and a private en suite. An additional bedroom and full bathroom complete the main level. The finished walkout basement provides a spacious family room, home office, third bedroom with en suite, summer kitchen and laundry room. Step outside to your private waterfront oasis featuring a patio for grilling, entertaining, and al fresco dining, a wooded backyard, private dock, and direct lake access for kayaking, fishing, or simply enjoying the tranquil setting. Don't miss the opportunity to make this lake home your home away from home or your everyday retreat!
/u.realgeeks.media/tonislist/exp_Black.png)
Additional Information
- Taxes
- $9,830
- Amenities
- Lake Privileges
- Appliances
- Dishwasher, Microwave Oven, Range/Oven-Electric, Refrigerator
- Cooling
- 1 Unit, Central Air, Ductless Split AC
- Exterior
- Vinyl Siding
- Fireplaces
- 2
- Garage Spaces
- 2
- Garage Description
- Attached Garage
- Heating
- 1 Unit, Multi-Zone
- Interior
- CeilBeam, CODetect, CeilHigh, SmokeDet, StallShw, TubShowr
- Roof
- Asphalt Shingle
- Elementary School
- HARDYSTON
- Middle School
- HARDYSTON
- High School
- WALLKILL
- Sewer
- Septic 3 Bedroom Town Verified
- Water
- Shared Well
- Kitchen Description
- Eat-In Kitchen, Pantry, Separate Dining Area
- Basement
- Yes
- Lot Description
- Cul-De-Sac, Lake Front, Waterfront
- Exterior Features
- Deck, Dock, Patio, Storage Shed
- Garage Description
- Attached Garage
Mortgage Calculator
Listing Courtesy Of HOWARD HANNA RAND REALTY, Contact: 973-694-6500
The data displayed relating to real estate for sale comes in part from the IDX Program of Garden State Multiple Listing Service, L.L.C. Real estate listings held by other brokerage firms are marked as IDX Listing.
The information being provided is for the consumers' personal, non-commercial use and may not be used for any purpose other than to identify prospective properties consumers may be interested in purchasing.
Information deemed reliable but not guaranteed.
Copyright 2026 Garden State Multiple Listing Service, L.L.C. All rights reserved.
Updated: