70 Mattison Rd, Frankford Twp., NJ 07826
- $715,000
- 4
- BD
- 2.1
- BA






- List Price
- $715,000
- MLS#
- 4043310
- Style
- Colonial
- Year Built
- 1998
- Status
- ACTIVE
- County
- Sussex
- City
- Frankford Twp.
- Subdivision
- Branchville
- Bedrooms
- 4
- Bathrooms
- 2.1
- Baths Full
- 2
- Baths Half
- 1
- Acres
- 3.31
Property Description
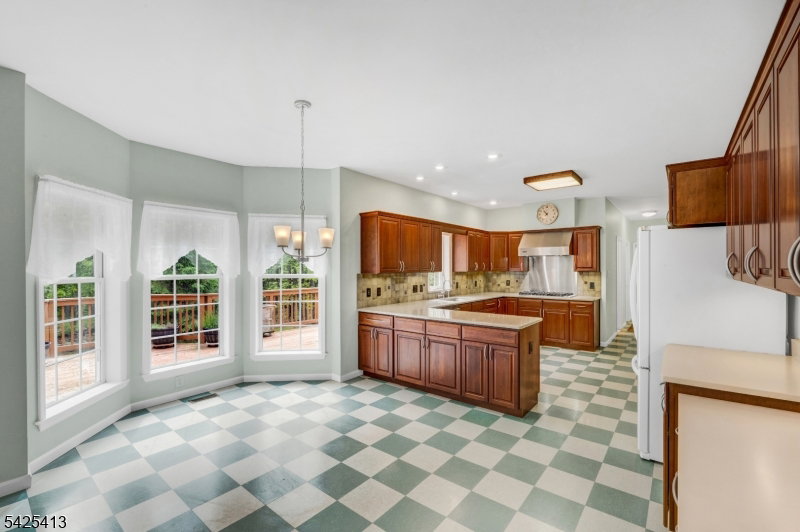
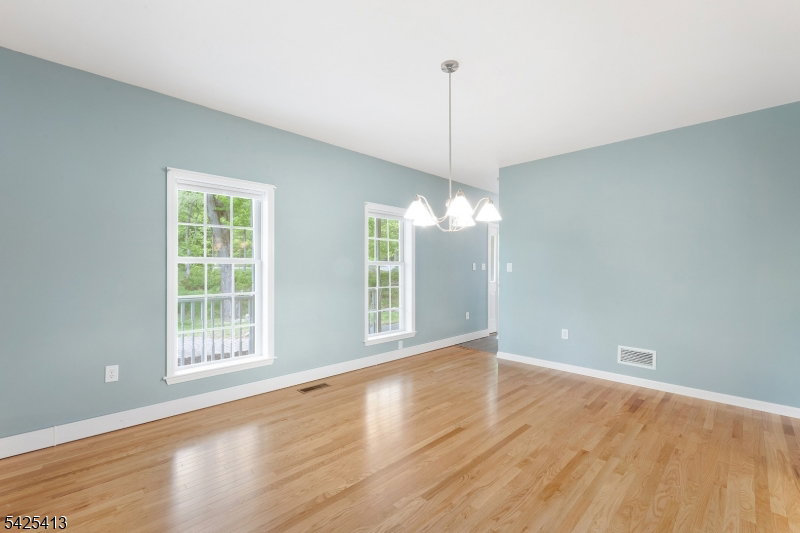
FIRST-TIME EVER OFFERED! Tucked away at the end of a private driveway and set on 3.3 scenic acres bordering farmland, this exceptional 4-bedroom, 2 full, 1 half bath Colonial offers unmatched privacy in the heart of Sussex County's countryside. A charming lemonade porch creates an inviting first impression, setting the stage for the peaceful lifestyle that awaits. The spacious main level features formal living and dining rooms, a family room with sliders to the rear deck, an oversized pantry, powder room, and access to the attached 2-car garage. At the center of the home, the beautifully appointed eat-in kitchen is highlighted by a Viking stove. Upstairs, you'll find four generously sized bedrooms and two full baths, including a private primary suite thoughtfully tucked away with its own secluded entrance and an oversized walk-in closet. Additional highlights include central air, efficient baseboard heat, central vacuum, newer windows, and upgraded water treatment systems. A large unfinished basement with soaring 9-foot ceilings offers endless possibilities for future living space. Outside, the expansive rear deck overlooks a serene, tree-lined backyard, providing the perfect setting for entertaining and outdoor dining. A rare opportunity to own a meticulously maintained home making its debut on the market, offering timeless country living, exceptional privacy, and an incredible lifestyle in one of Sussex County's most sought-after rural settings.
/u.realgeeks.media/tonislist/exp_Black.png)
Additional Information
- Taxes
- $10,792
- Appliances
- Carbon Monoxide Detector, Central Vacuum, Cooktop - Gas, Dishwasher, Dryer, Generator-Hookup, Kitchen Exhaust Fan, Microwave Oven, Sump Pump, Wall Oven(s) - Electric, Washer, Water Softener-Own
- Cooling
- Central Air
- Exterior
- Vinyl Siding
- Fireplaces
- 1
- Garage Spaces
- 2
- Garage Description
- Attached Garage, Pull Down Stairs
- Heating
- Baseboard - Hotwater, Multi-Zone
- Interior
- Blinds, Carbon Monoxide Detector, High Ceilings, Smoke Detector, Walk-In Closet
- Roof
- Asphalt Shingle
- Sewer
- Private, Septic 4 Bedroom Town Verified
- Water
- Private, Well
- Kitchen Description
- Eat-In Kitchen
- Basement
- Yes
- Exterior Features
- Deck, Storage Shed
- Garage Description
- Attached Garage, Pull Down Stairs
Mortgage Calculator
Listing Courtesy Of WEICHERT REALTORS, Contact: 862-354-2982
The data displayed relating to real estate for sale comes in part from the IDX Program of Garden State Multiple Listing Service, L.L.C. Real estate listings held by other brokerage firms are marked as IDX Listing.
The information being provided is for the consumers' personal, non-commercial use and may not be used for any purpose other than to identify prospective properties consumers may be interested in purchasing.
Information deemed reliable but not guaranteed.
Copyright 2026 Garden State Multiple Listing Service, L.L.C. All rights reserved.
Updated: