45 Biltmore Ave, East Hanover Twp., NJ 07405
- $1,052,405
- 3
- BD
- 3.1
- BA
- 2,696
- SqFt


- List Price
- $1,052,405
- MLS#
- 4043181
- Style
- Townhouse-Interior, Multi Floor Unit
- Year Built
- 2026
- Status
- ACTIVE
- County
- Morris
- City
- East Hanover Twp.
- Subdivision
- Valley View Park
- Bedrooms
- 3
- Bathrooms
- 3.1
- Baths Full
- 3
- Baths Half
- 1
- Living Area
- 2,696
Property Description
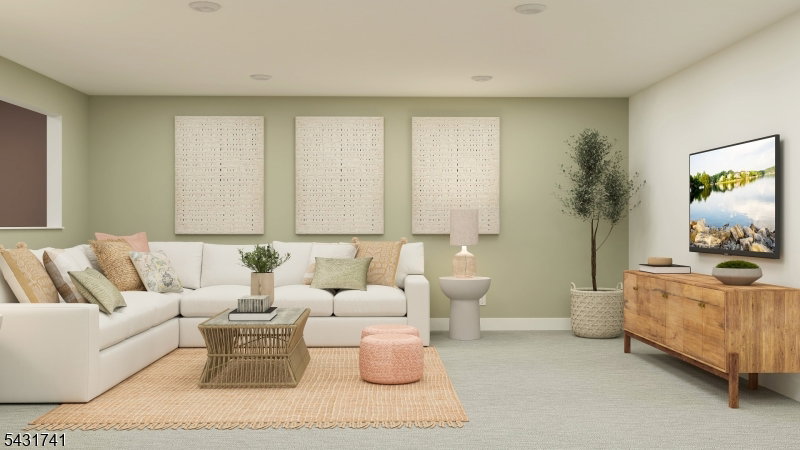
NEW CONSTRUCTION! APRIL 2027 MOVE-IN! The Birch model offers the perfect blend of modern style, spacious living, and an exceptional Morris County location. This thoughtfully designed new construction home features a two-car garage, a finished basement with a full bath, and over 2,600 square feet of beautifully designed living space. The main living area showcases a bright open-concept layout filled with natural light, highlighted by hardwood flooring and sliding glass doors leading to a private deck, ideal for relaxing or entertaining. The well-appointed kitchen features Silestone quartz countertops, a center island, shaker-style cabinetry, and stainless-steel appliances. Conveniently located on the first floor, the spacious primary suite provides a private retreat with a large walk-in closet and an ensuite bath featuring a double vanity and quartz countertops. Upstairs, you'll find two additional generously sized bedrooms, a full bath with double sinks, and a versatile loft area perfect for a home office, lounge, or play space. Ideally situated near shopping, dining, everyday conveniences, Routes 10 and 287, and nearby transportation to New York City, The Birch delivers the perfect combination of comfort, convenience, and modern living. Don't miss this one-of-a-kind opportunity!
/u.realgeeks.media/tonislist/exp_Black.png)
Additional Information
- Hoa
- 344
- Hoa Freq
- Monthly
- Taxes
- $3,543
- Appliances
- Cooktop - Gas, Dishwasher, Dryer, Microwave Oven, Range/Oven-Gas, Refrigerator, Washer
- Cooling
- Central Air
- Exterior
- Stone, Vinyl Siding
- Fireplaces
- 1
- Garage Spaces
- 2
- Garage Description
- Attached Garage
- Heating
- Forced Hot Air, Multi-Zone
- Pool
- Yes
- Roof
- Asphalt Shingle
- Elementary School
- Franksmith
- Middle School
- East Hanov
- High School
- Hanover PK
- Sewer
- Public Sewer
- Water
- Public Water
- Kitchen Description
- Center Island, Eat-In Kitchen
- Basement
- Yes
- Community Living
- Yes
- Exterior Features
- Deck
- Garage Description
- Attached Garage
Mortgage Calculator
Listing Courtesy Of LENNAR, Contact: 609-349-8258
The data displayed relating to real estate for sale comes in part from the IDX Program of Garden State Multiple Listing Service, L.L.C. Real estate listings held by other brokerage firms are marked as IDX Listing.
The information being provided is for the consumers' personal, non-commercial use and may not be used for any purpose other than to identify prospective properties consumers may be interested in purchasing.
Information deemed reliable but not guaranteed.
Copyright 2026 Garden State Multiple Listing Service, L.L.C. All rights reserved.
Updated: