14 Kim Ln, Washington Twp., NJ 07840
- $689,000
- 4
- BD
- 2
- BA
- 2,085
- SqFt




- List Price
- $689,000
- MLS#
- 4042927
- Style
- Cape Cod, Colonial
- Year Built
- 1964
- Status
- COMING SOON
- County
- Morris
- City
- Washington Twp.
- Bedrooms
- 4
- Bathrooms
- 2
- Baths Full
- 2
- Acres
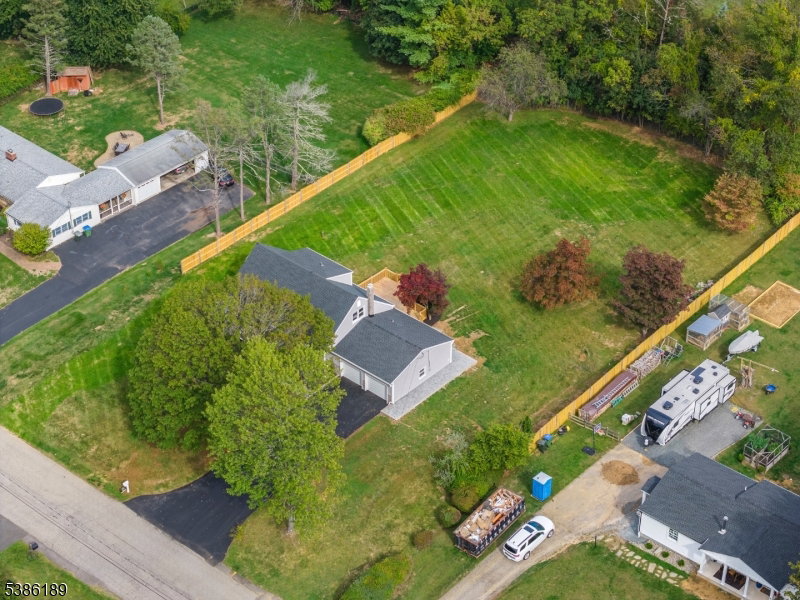
- 0.93
- Living Area
- 2,085
Property Description
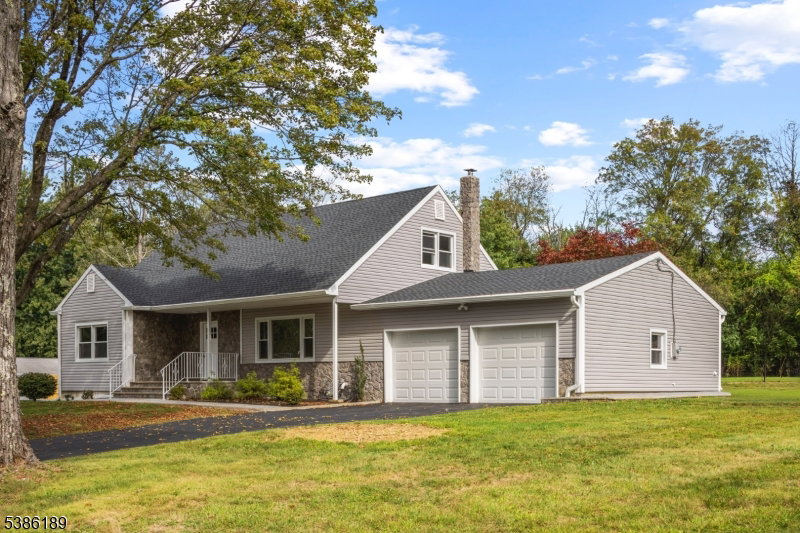
Experience the pinnacle of modern living in this meticulously renovated 4-bedroom, 2-bath home located in desirable Washington Township with a Hackettstown mailing address. Every detail has been thoughtfully updated, blending contemporary design with timeless appeal. This move-in-ready home features a stunning gourmet kitchen with premium appliances, custom cabinetry, and an open flow into the dining area perfect for everyday living and entertaining. Two beautifully renovated bathrooms, spacious bedrooms, and quality craftsmanship throughout make this home truly turnkey. Major improvements include a new roof, siding, exterior finishes, updated electrical wiring, plumbing, mechanical systems, new septic system, and private well, offering peace of mind for years to come. A convenient mudroom/laundry room with direct access to the attached two-car garage adds everyday functionality. Step outside to enjoy the newly constructed deck overlooking the property, along with a brand-new blacktop driveway and elegant front paver walkway that create exceptional curb appeal. An unfinished basement provides abundant storage or the opportunity to create additional living space to suit your needs. Ideally located close to shopping, restaurants, parks, and major commuting routes, this exceptional home is also served by the highly regarded West Morris Regional school system, including Benedict A. Cucinella Elementary, Long Valley Middle School, and West Morris Central High School.
/u.realgeeks.media/tonislist/exp_Black.png)
Additional Information
- Taxes
- $3,960
- Appliances
- Carbon Monoxide Detector, Dishwasher, Kitchen Exhaust Fan, Refrigerator
- Cooling
- Window A/C(s)
- Exterior
- Stone, Vinyl Siding
- Garage Spaces
- 2
- Garage Description
- Attached Garage
- Heating
- 1 Unit, Baseboard - Hotwater, Multi-Zone
- Interior
- CODetect, FireExtg, SmokeDet, TubShowr, WlkInCls
- Roof
- Asphalt Shingle
- Sewer
- Septic 4 Bedroom Town Verified
- Water
- Well
- Kitchen Description
- Separate Dining Area
- Basement
- Yes
- Lot Description
- Level Lot, Open Lot, Wooded Lot
- Exterior Features
- Deck, Open Porch(es), Thermal Windows/Doors, Wood Fence
- Garage Description
- Attached Garage
Mortgage Calculator
Listing Courtesy Of REALTY ONE GROUP LEGEND, Contact: 973.772.0660
The data displayed relating to real estate for sale comes in part from the IDX Program of Garden State Multiple Listing Service, L.L.C. Real estate listings held by other brokerage firms are marked as IDX Listing.
The information being provided is for the consumers' personal, non-commercial use and may not be used for any purpose other than to identify prospective properties consumers may be interested in purchasing.
Information deemed reliable but not guaranteed.
Copyright 2026 Garden State Multiple Listing Service, L.L.C. All rights reserved.
Updated: