58 Furber Ave, Linden City, NJ 07036
- $569,999
- 4
- BD
- 2
- BA








- List Price
- $569,999
- MLS#
- 4042883
- Style
- Cape Cod
- Year Built
- 1948
- Status
- ACTIVE
- County
- Union
- City
- Linden City
- Bedrooms
- 4
- Bathrooms
- 2
- Baths Full
- 2
- Acres
- 0.30
Property Description
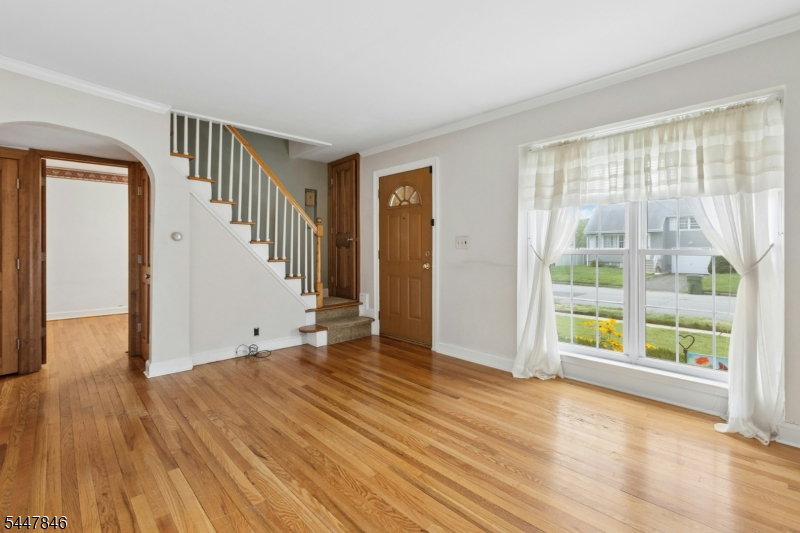
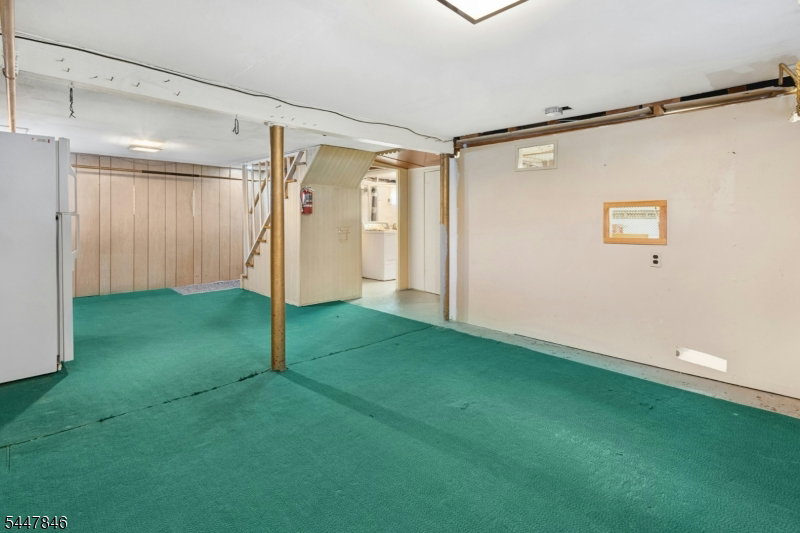
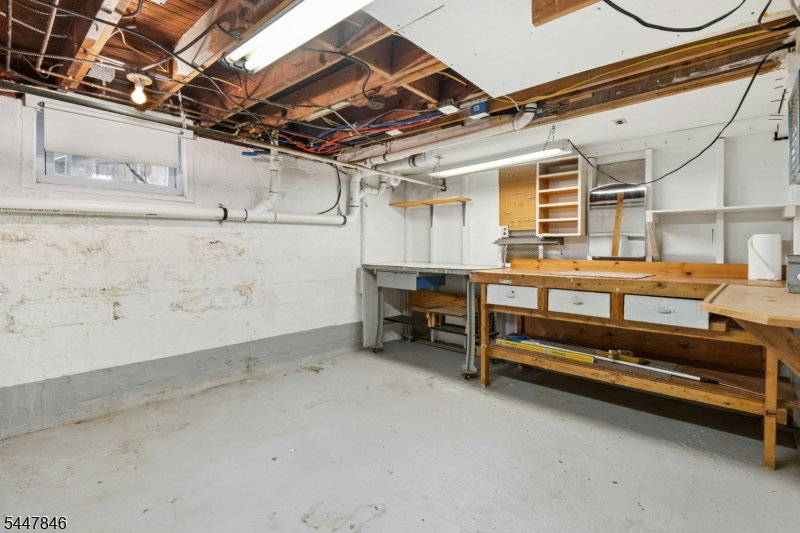
This charming 4-bedroom 2 bath classic cape cod home is situated on a large corner lot in the highly desirable Berlant Park neighborhood and has been lovingly cared for by the same owner for 67 years. Inside, you'll find a spacious living room filled with lots of natural light from the oversized windows and beautiful wood built-ins attached to a mantle that sits atop the electric fireplace. A cozy eat in kitchen, two convenient first floor bedrooms, the main bath and a large, sun-filled sun porch with backyard access, complete the first floor. Upstairs, two additional nice sized bedrooms and another full bath offer ample space and comfort. The family room in the partially finished basement adds more useful space and storage to the home and is perfect for gatherings, while the laundry room and an oversized workshop complete this extra space. Outside on the quarter acre property, you'll enjoy a fully fenced in yard with lush gardens and mature plantings surrounding this well-manicured property while relaxing on the rear patio, which is ideal for outdoor entertaining! An attached garage and a built-in carport adds additional covered parking for your convenience and completes the outside of this truly wonderful home! This is an estate sale and conveys in as is condition. Buyer is responsible for obtaining the CO/Smoke Cert. Basement refrigerator is included. Window A/C units are not included. Sprinkler system front lawn only. Please do not open door in upstairs bedroom.
/u.realgeeks.media/tonislist/exp_Black.png)
Additional Information
- Taxes
- $10,716
- Appliances
- Carbon Monoxide Detector, Dishwasher, Dryer, Microwave Oven, Range/Oven-Gas, Refrigerator, Sump Pump, Washer
- Cooling
- 1 Unit, Wall A/C Unit(s)
- Exterior
- Aluminum, CedarSid
- Fireplaces
- 1
- Garage Spaces
- 1
- Garage Description
- Attached Garage, Carport-Attached, On-Street Parking
- Heating
- 1 Unit, Radiators - Hot Water
- Interior
- Blinds, CODetect, CedrClst, SmokeDet, StallShw, WndwTret
- Roof
- Asphalt Shingle
- Elementary School
- Highland
- Middle School
- McManus
- High School
- Linden
- Sewer
- Public Sewer
- Water
- Public Water
- Kitchen Description
- Eat-In Kitchen
- Basement
- Yes
- Exterior Features
- Patio, Storage Shed, Underground Lawn Sprinkler
- Garage Description
- Attached Garage, Carport-Attached, On-Street Parking
Mortgage Calculator
Listing Courtesy Of WEICHERT REALTORS, Contact: 908-370-2490
The data displayed relating to real estate for sale comes in part from the IDX Program of Garden State Multiple Listing Service, L.L.C. Real estate listings held by other brokerage firms are marked as IDX Listing.
The information being provided is for the consumers' personal, non-commercial use and may not be used for any purpose other than to identify prospective properties consumers may be interested in purchasing.
Information deemed reliable but not guaranteed.
Copyright 2026 Garden State Multiple Listing Service, L.L.C. All rights reserved.
Updated: