6 Erin Way, Lincoln Park Boro, NJ 07035
- $589,900
- 2
- BD
- 2.1
- BA




- List Price
- $589,900
- MLS#
- 4042571
- Style
- Multi Floor Unit, Townhouse-Interior
- Year Built
- 1987
- Status
- ACTIVE
- County
- Morris
- City
- Lincoln Park Boro
- Subdivision
- Skyline Village
- Bedrooms
- 2
- Bathrooms
- 2.1
- Baths Full
- 2
- Baths Half
- 1
- Acres
- 0.18
Property Description
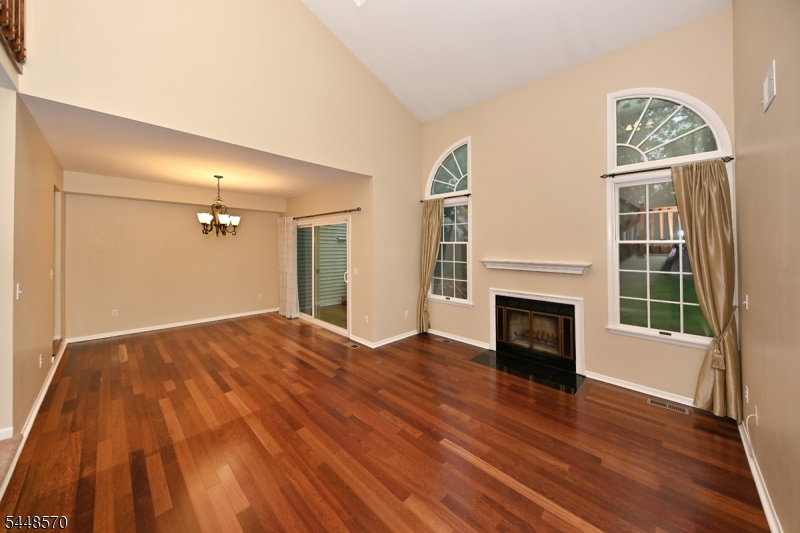
Welcome to Skyline Village! This meticulously maintained townhouse features two bedrooms and two and a half bathrooms, complemented by a finished basement and an attached one-car garage. Upon entering, you are welcomed by an elegant tiled foyer, which includes a spacious coat closet. The first floor showcases an updated half bath and a large eat-in kitchen with a breakfast area, equipped with granite countertops and stainless steel appliances. The dining room, adorned with hardwood flooring, offers sliding doors that lead to a private deck, surrounded by tranquil scenery. The living room impresses with soaring cathedral ceilings, a wall of windows, skylights, and a cozy wood burning fireplace. On the second level, you will find the primary bedroom, featuring a walk-in closet, an additional closet and an updated full bath. The second bedroom is bright and inviting, with access to another updated full bath. The full, finished basement includes a laundry area, ample storage space, and a designated office/gym area, along with access to the oversized one-car garage. The community amenities include a heated pool and clubhouse, all within minutes of downtown and conveniently located near major highways and the NJ Transit Bus and Train Center.
/u.realgeeks.media/tonislist/exp_Black.png)
Additional Information
- Hoa
- 508
- Hoa Freq
- Monthly
- Taxes
- $11,306
- Amenities
- Club House, Pool-Outdoor
- Appliances
- Dishwasher, Range/Oven-Gas
- Cooling
- Central Air
- Exterior
- Vinyl Siding
- Fireplaces
- 1
- Garage Spaces
- 1
- Garage Description
- Attached Garage, Oversize Garage
- Heating
- Forced Hot Air
- Interior
- High Ceilings, Skylight, Walk-In Closet
- Pool
- Yes
- Roof
- Asphalt Shingle
- Sewer
- Public Sewer
- Water
- Public Water
- Kitchen Description
- Eat-In Kitchen
- Basement
- Yes
- Community Living
- Yes
- Exterior Features
- Deck
- Garage Description
- Attached Garage, Oversize Garage
Mortgage Calculator
Listing Courtesy Of RE/MAX REAL ESTATE LIMITED, Contact: 201-599-1100
The data displayed relating to real estate for sale comes in part from the IDX Program of Garden State Multiple Listing Service, L.L.C. Real estate listings held by other brokerage firms are marked as IDX Listing.
The information being provided is for the consumers' personal, non-commercial use and may not be used for any purpose other than to identify prospective properties consumers may be interested in purchasing.
Information deemed reliable but not guaranteed.
Copyright 2026 Garden State Multiple Listing Service, L.L.C. All rights reserved.
Updated: