27 Harrison Way, Mount Arlington Boro, NJ 07856
- $749,000
- 3
- BD
- 2.1
- BA




- List Price
- $749,000
- MLS#
- 4042523
- Style
- Colonial, Development Home
- Year Built
- 2016
- Status
- ACTIVE
- County
- Morris
- City
- Mount Arlington Boro
- Subdivision
- NOLANS RIDGE
- Bedrooms
- 3
- Bathrooms
- 2.1
- Baths Full
- 2
- Baths Half
- 1
Property Description
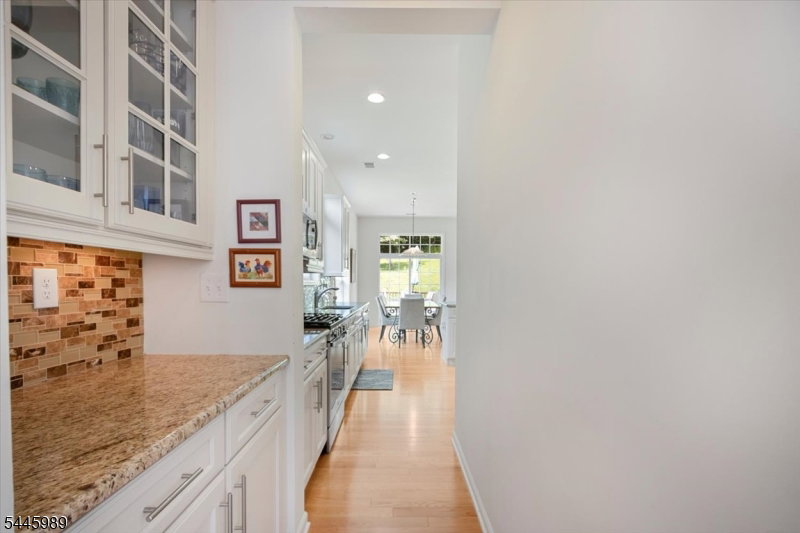
Welcome to a true GEM! Beautifully maintained colonial w/apprx 3500 sq ft in the highly sought-after Nolans Ridge development - one of Morris County's premier active adult communities. Offering the perfect blend of comfort, elegance & low-maintenance living, this spacious 3-bedroom home has been thoughtfully updated & meticulously cared for! The open-concept floor plan features soaring ceilings & a seamless flow between the extended kitchen eating area & great room, creating an inviting space for both everyday living & entertaining. The well-appointed kitchen offers granite counters,SS appliances, abundant cabinetry & overlooks the sun-filled great room w/a cozy gas fireplace. The butlers pantry adds additional prep & storage space for entertaining! The spacious 1st floor primary suite serves as a private retreat, with an oversized walk-in closet complete w/custom organizers. 2 additional bedrooms provide flexibility for guests, office, or hobbies. Relax on the expanded composite deck with private wooded views! A WHOLE HOUSE GENERATOR offers peace of mind plus DUAL HVAC systems for enhanced comfort & efficiency. Plenty of storage throughout. Enjoy the exceptional lifestyle that Nolans Ridge is known for, w/outstanding amenities, social activities & a convenient location close to shopping, dining, healthcare & major transportation routes. MAINTENANCE FREE LIVING! BUYER DUE DILIGENCE REGARDING ALL FEES RECOMMENDED.All figures and sizes approximate.
/u.realgeeks.media/tonislist/exp_Black.png)
Additional Information
- Hoa
- 560
- Hoa Freq
- Monthly
- Taxes
- $12,517
- Amenities
- Club House, Pool-Outdoor, Tennis Courts
- Appliances
- Dishwasher, Dryer, Microwave Oven, Range/Oven-Gas, Refrigerator, Washer
- Cooling
- Central Air
- Exterior
- Brick, Vinyl Siding
- Fireplaces
- 1
- Garage Spaces
- 2
- Garage Description
- Attached Garage
- Heating
- Forced Hot Air
- Pool
- Yes
- Roof
- Asphalt Shingle
- Sewer
- Public Sewer
- Water
- Public Water
- Kitchen Description
- Center Island
- Community Living
- Yes
- Exterior Features
- Curbs, Deck, Sidewalk
- Garage Description
- Attached Garage
Mortgage Calculator
Listing Courtesy Of C-21 CHRISTEL REALTY, Contact: 973-627-6800
The data displayed relating to real estate for sale comes in part from the IDX Program of Garden State Multiple Listing Service, L.L.C. Real estate listings held by other brokerage firms are marked as IDX Listing.
The information being provided is for the consumers' personal, non-commercial use and may not be used for any purpose other than to identify prospective properties consumers may be interested in purchasing.
Information deemed reliable but not guaranteed.
Copyright 2026 Garden State Multiple Listing Service, L.L.C. All rights reserved.
Updated: