208 Riverside Dr, Denville Twp., NJ 07834
- $600,000
- 4
- BD
- 2
- BA


- List Price
- $600,000
- MLS#
- 4042429
- Style
- Split Level
- Year Built
- 1956
- Status
- ACTIVE
- County
- Morris
- City
- Denville Twp.
- Bedrooms
- 4
- Bathrooms
- 2
- Baths Full
- 2
- Acres
- 0.22
Property Description
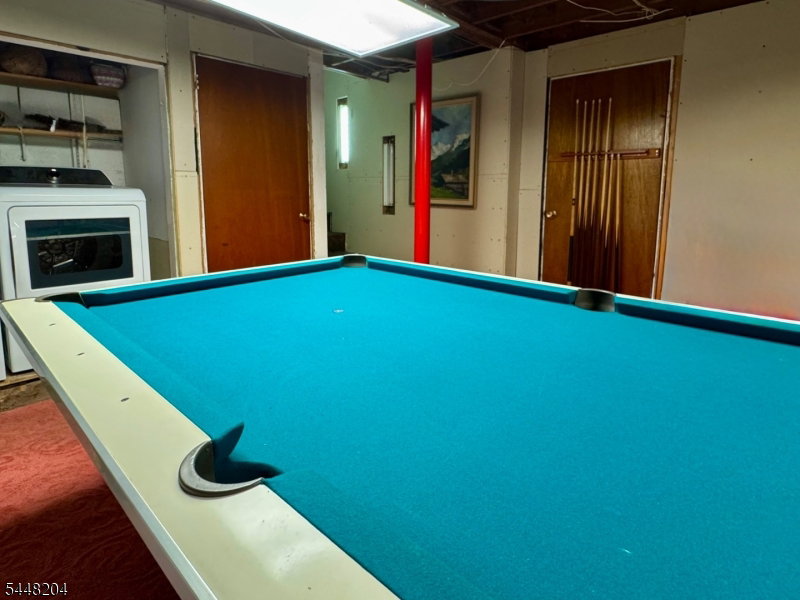
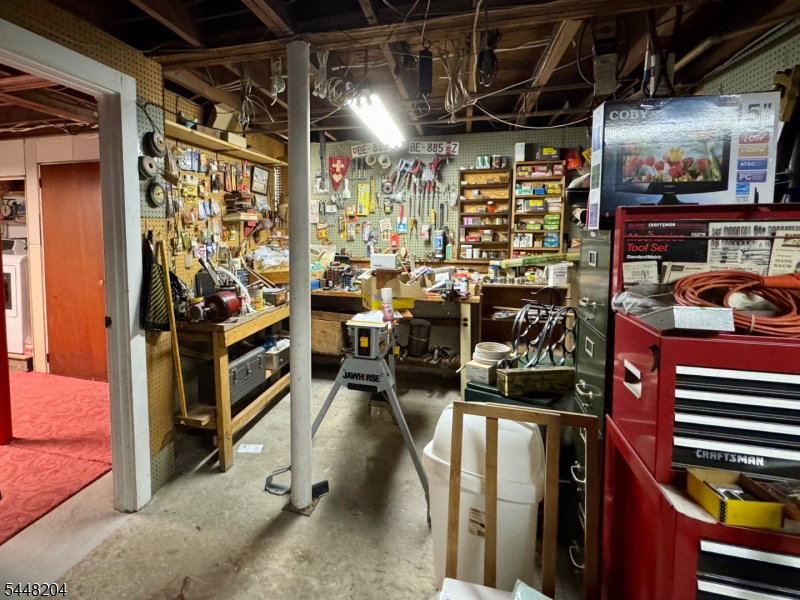
This 4 Bedroom/2 Bath home is deceptively spacious with 5 levels of living PLUS a walk-up attic! Gleaming HW floors throughout first 3 levels. Large Living Room is anchored with wood burning fireplace. Bay window lets in natural light. The Living Room opens to Formal Dining Room. A relaxing 3-Season Room connects the Dining Room and Deck for indoor/outdoor living. You almost feel like you are in a treehouse surrounded by nature. Second Floor offers 3 ample bedrooms plus main Bath. The 3rd floor is dedicated entirely to a spacious bedroom with beautiful built-ins and vaulted ceiling. Walk-up steps to roomy two-tiered attic with whole house fan. So much storage in this house! Ground Level hosts genuine wood paneled den with built in bookshelves. This level has its own Full Bath, as well as private entry with bluestone mudroom. Perfect for home office. One more level down, enjoy Basement Rec Room (w/ Billiard Table), Workshop and Storage Room. Built in Garage plus triple wide parking. Patio and two tiered backyard. Enjoy gorgeous river views without the worry of flood insurance. New Elevation Certificate shows NO FLOOD INSURANCE REQUIRED. This is a spacious, welcoming home with great bones and solid craftsmanship. You'll love the neighborhood within walking distance of Gardiner Field, blue ribbon Riverview Elementary School, and all the shops, cafes, and parks downtown Denville has to offer!
/u.realgeeks.media/tonislist/exp_Black.png)
Additional Information
- Taxes
- $9,005
- Appliances
- Carbon Monoxide Detector, Dishwasher, Dryer, Range/Oven-Electric, Refrigerator, Washer
- Cooling
- Window A/C(s)
- Exterior
- Wood Shingle
- Fireplaces
- 1
- Garage Spaces
- 1
- Garage Description
- Built-In, InEntrnc, Oversize
- Heating
- Radiators - Hot Water
- Roof
- Asphalt Shingle
- Elementary School
- Riverview
- Middle School
- ValleyView
- High School
- MorrisKnol
- Sewer
- Public Sewer
- Water
- Public Water
- Kitchen Description
- Not Eat-In Kitchen
- Basement
- Yes
- Lot Description
- Lake/Water View, Waterfront
- Garage Description
- Built-In, InEntrnc, Oversize
Mortgage Calculator
Listing Courtesy Of RE/MAX NEIGHBORHOOD PROPERTIES, Contact: 917-406-8222
The data displayed relating to real estate for sale comes in part from the IDX Program of Garden State Multiple Listing Service, L.L.C. Real estate listings held by other brokerage firms are marked as IDX Listing.
The information being provided is for the consumers' personal, non-commercial use and may not be used for any purpose other than to identify prospective properties consumers may be interested in purchasing.
Information deemed reliable but not guaranteed.
Copyright 2026 Garden State Multiple Listing Service, L.L.C. All rights reserved.
Updated: