35 Hancock Dr, Morris Twp., NJ 07960
- $589,000
- 2
- BD
- 2.1
- BA






- List Price
- $589,000
- MLS#
- 4042400
- Style
- Townhouse-End Unit, Multi Floor Unit
- Year Built
- 1993
- Status
- ACTIVE
- County
- Morris
- City
- Morris Twp.
- Subdivision
- Rose Arbor
- Bedrooms
- 2
- Bathrooms
- 2.1
- Baths Full
- 2
- Baths Half
- 1
- Acres
- 0.11
Property Description
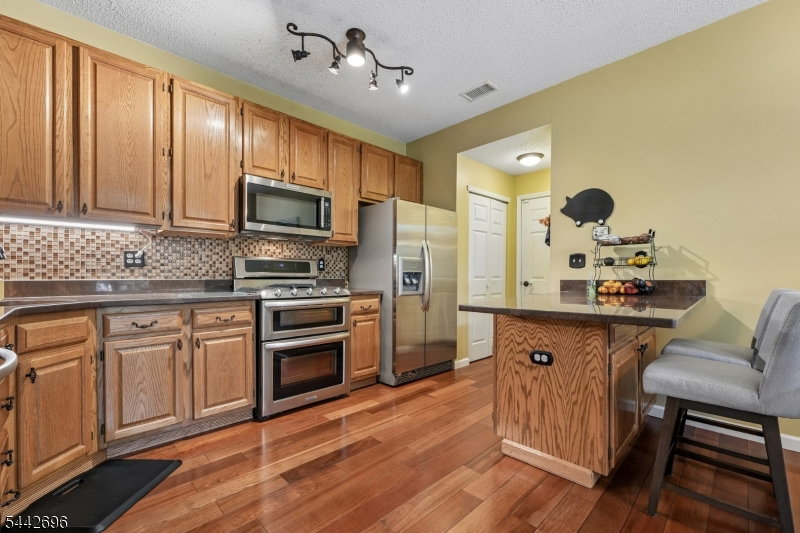
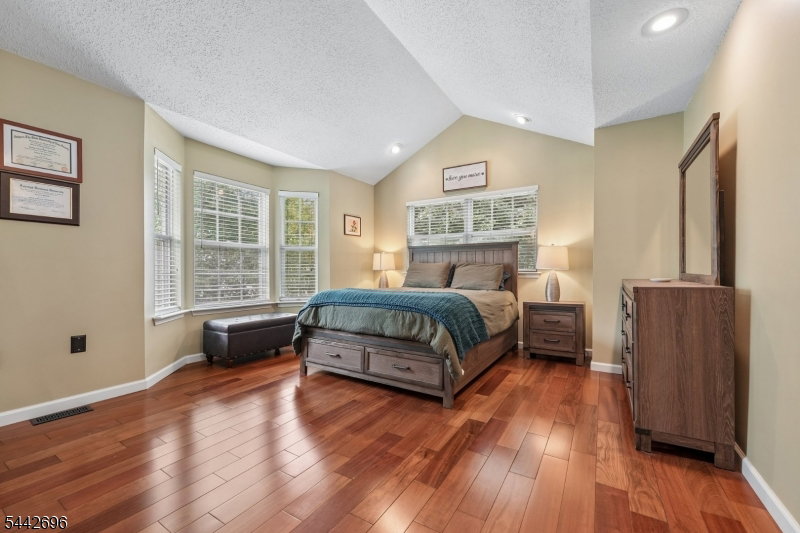
Beautifully updated end-unit townhome featuring a 1-car attached garage, stylish finishes, generous living space, and a prime location just minutes from Morristown. Gleaming hardwood floors run throughout the main and upper levels, while the finished lower level offers the perfect space for a recreation room, home office, or gym and includes a cedar closet for additional storage. The renovated eat-in kitchen features granite countertops, stainless steel appliances, and sliding glass doors leading to a private patio. The inviting living room offers a cozy gas fireplace, creating a warm and comfortable space to relax or entertain.The second floor features a spacious primary suite with a vaulted ceiling, custom walk-in closet, and a beautifully renovated en-suite bath complete with a double vanity topped with granite, a jetted soaking tub, and a separate shower. The second bedroom also boasts a custom walk-in closet, while all bathrooms have been tastefully updated with stylish, modern finishes. Conveniently located near shopping, dining, major highways, and all that downtown Morristown has to offer.
/u.realgeeks.media/tonislist/exp_Black.png)
Additional Information
- Hoa
- 585
- Hoa Freq
- Monthly
- Taxes
- $7,285
- Appliances
- Carbon Monoxide Detector, Dishwasher, Dryer, Microwave Oven, Range/Oven-Gas, Refrigerator, Sump Pump, Washer
- Cooling
- 1 Unit, Central Air
- Exterior
- Vinyl Siding
- Fireplaces
- 1
- Garage Spaces
- 1
- Garage Description
- Attached, InEntrnc
- Heating
- 1 Unit, Forced Hot Air
- Interior
- Blinds, CODetect, CedrClst, CeilHigh, JacuzTyp, SmokeDet, StallShw, TubShowr, WlkInCls
- Roof
- Asphalt Shingle
- Elementary School
- SussexAve
- Middle School
- Frelghuysn
- High School
- Morristown
- Sewer
- Public Sewer
- Water
- Association, Public Water
- Kitchen Description
- Center Island, Eat-In Kitchen, Pantry
- Basement
- Yes
- Community Living
- Yes
- Lot Description
- Corner, Level Lot
- Exterior Features
- Patio, Sidewalk, Storm Door(s)
- Garage Description
- Attached, InEntrnc
Mortgage Calculator
Listing Courtesy Of COLDWELL BANKER REALTY, Contact: 908-642-8799
The data displayed relating to real estate for sale comes in part from the IDX Program of Garden State Multiple Listing Service, L.L.C. Real estate listings held by other brokerage firms are marked as IDX Listing.
The information being provided is for the consumers' personal, non-commercial use and may not be used for any purpose other than to identify prospective properties consumers may be interested in purchasing.
Information deemed reliable but not guaranteed.
Copyright 2026 Garden State Multiple Listing Service, L.L.C. All rights reserved.
Updated: