12 Rever Dr, Florham Park Boro, NJ 07932
- $1,499,900
- 6
- BD
- 5.1
- BA
- 4,240
- SqFt










- List Price
- $1,499,900
- MLS#
- 4042393
- Style
- Colonial
- Year Built
- 1965
- Status
- ACTIVE
- County
- Morris
- City
- Florham Park Boro
- Bedrooms
- 6
- Bathrooms
- 5.1
- Baths Full
- 5
- Baths Half
- 1
- Acres
- 0.89
- Living Area
- 4,240
Property Description
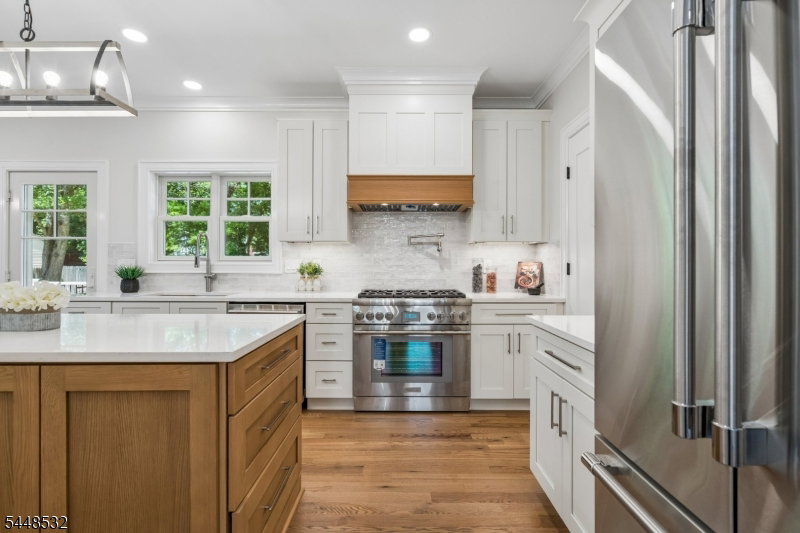
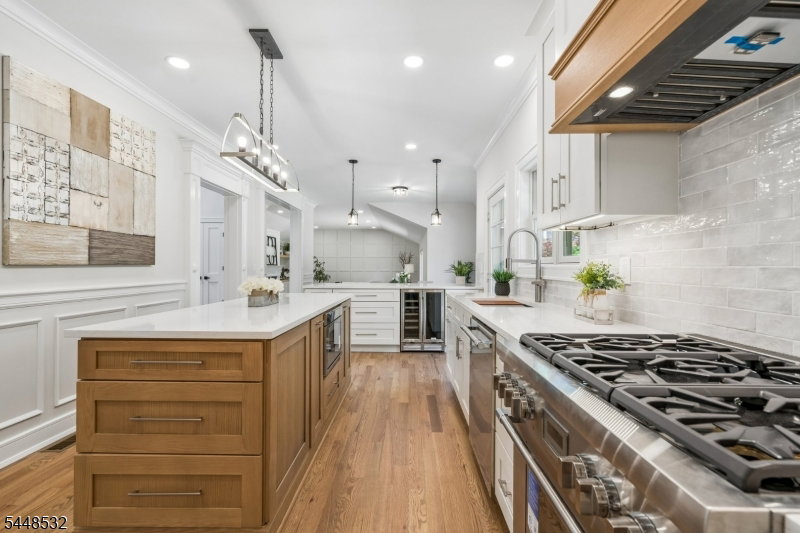
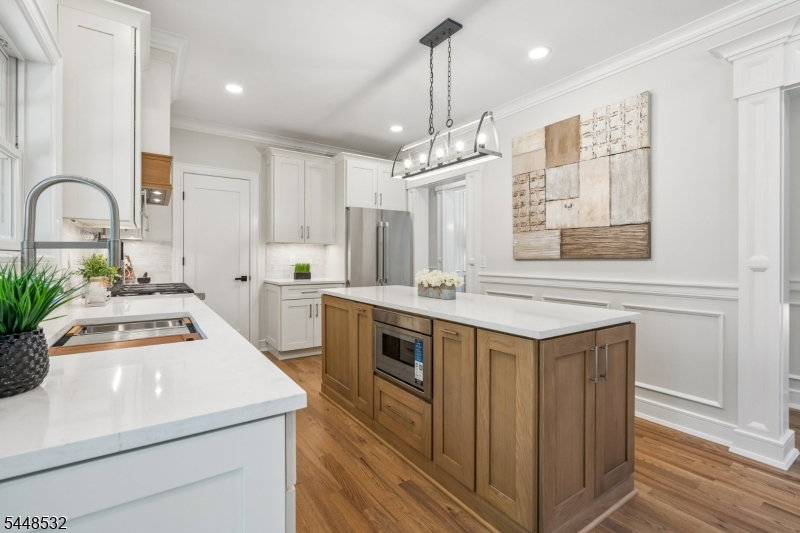
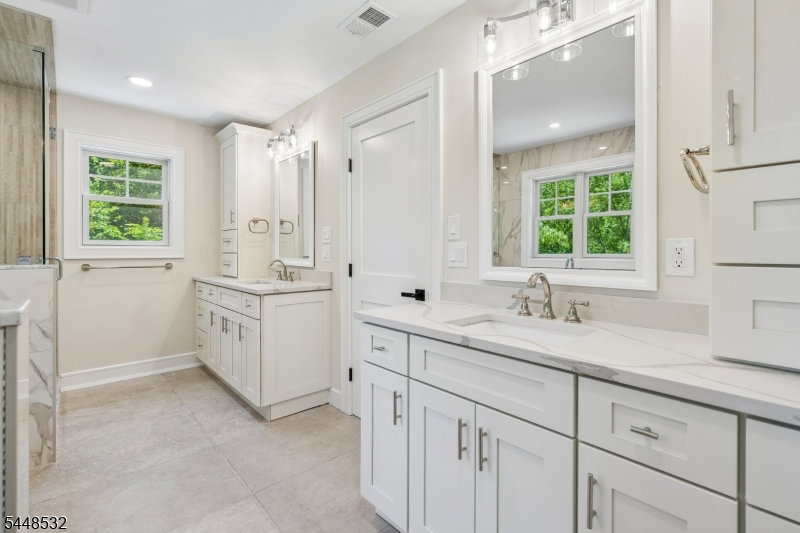
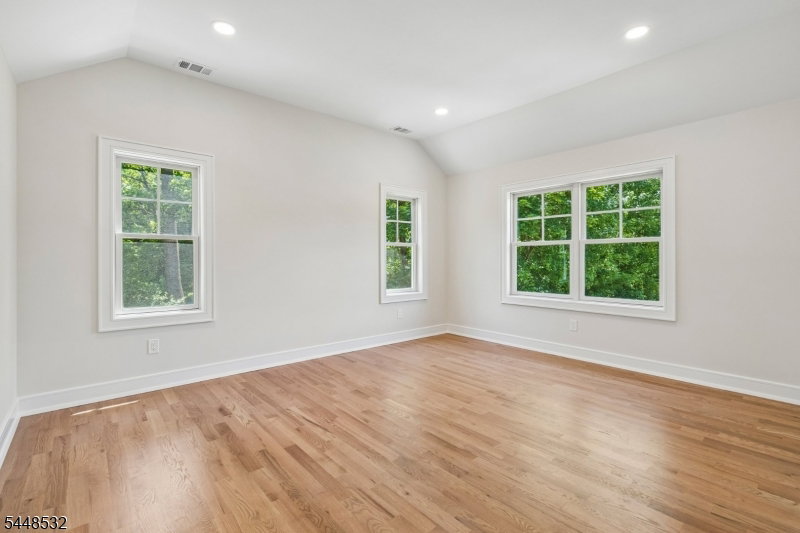
Welcome to this exceptional custom crafted Colonial, privately situated at the end of a cul-de-sac on a large level lot! Designed with quality craftsmanship and timeless finishes throughout, this home offers an ideal combination of luxury, comfort, and privacy. A dramatic two-story foyer opens to an impressive great room featuring soaring ceilings, a gas fireplace, custom built-ins, expansive windows, and distinctive hardwood flooring. The gourmet kitchen is equipped with premium Thermidor appliances, custom cabinetry, stone countertops, an oversized center island, walk-in pantry, and spacious breakfast area with direct access to the rear deck, creating the perfect space for indoor and outdoor entertaining. A formal dining room showcases detailed custom millwork, while two first-floor bedrooms connected by a Jack-and-Jill bath and a powder room provide flexible living options. Upstairs, the luxurious primary suite offers a spa-inspired bath with a soaking tub, oversized shower, dual vanities, and a custom walk-in closet. Three additional bedrooms, two full baths, and a convenient second-floor laundry room complete the upper level. The finished lower level is designed for entertaining and recreation with a media area, custom bar, exercise space, flexible bonus area, and abundant storage. First floor also has potential for an in-law suite if desired by buyer. Phenomenal home priced for a quick sale!
/u.realgeeks.media/tonislist/exp_Black.png)
Additional Information
- Taxes
- $8,637
- Appliances
- Dishwasher, Kitchen Exhaust Fan, Range/Oven-Gas, Refrigerator, Wine Refrigerator
- Cooling
- 2 Units, Central Air
- Exterior
- Stone, Vinyl Siding
- Fireplaces
- 1
- Garage Spaces
- 2
- Garage Description
- Detached Garage, Garage Door Opener, Oversize Garage
- Heating
- 2 Units, Forced Hot Air
- Interior
- BarWet, CeilHigh, SoakTub, StallShw, WlkInCls
- Roof
- Asphalt Shingle
- Elementary School
- Brooklake
- Middle School
- Ridgedale
- High School
- Hanover PK
- Sewer
- Public Sewer
- Water
- Public Water
- Kitchen Description
- Center Island, Eat-In Kitchen, See Remarks, Separate Dining Area
- Basement
- Yes
- Lot Description
- Cul-De-Sac, Level Lot
- Exterior Features
- Curbs, Deck, Wood Fence
- Garage Description
- Detached Garage, Garage Door Opener, Oversize Garage
Mortgage Calculator
Listing Courtesy Of LATTIMER REALTY, Contact: 973-575-1200
The data displayed relating to real estate for sale comes in part from the IDX Program of Garden State Multiple Listing Service, L.L.C. Real estate listings held by other brokerage firms are marked as IDX Listing.
The information being provided is for the consumers' personal, non-commercial use and may not be used for any purpose other than to identify prospective properties consumers may be interested in purchasing.
Information deemed reliable but not guaranteed.
Copyright 2026 Garden State Multiple Listing Service, L.L.C. All rights reserved.
Updated: