9 Queensbridge Dr, East Hanover Twp., NJ 07936
- $639,000
- 2
- BD
- 2.1
- BA








- List Price
- $639,000
- MLS#
- 4042374
- Style
- Multi Floor Unit
- Year Built
- 1987
- Status
- ACTIVE
- County
- Morris
- City
- East Hanover Twp.
- Subdivision
- Castle Ridge
- Bedrooms
- 2
- Bathrooms
- 2.1
- Baths Full
- 2
- Baths Half
- 1
- Acres
- 0.14
Property Description
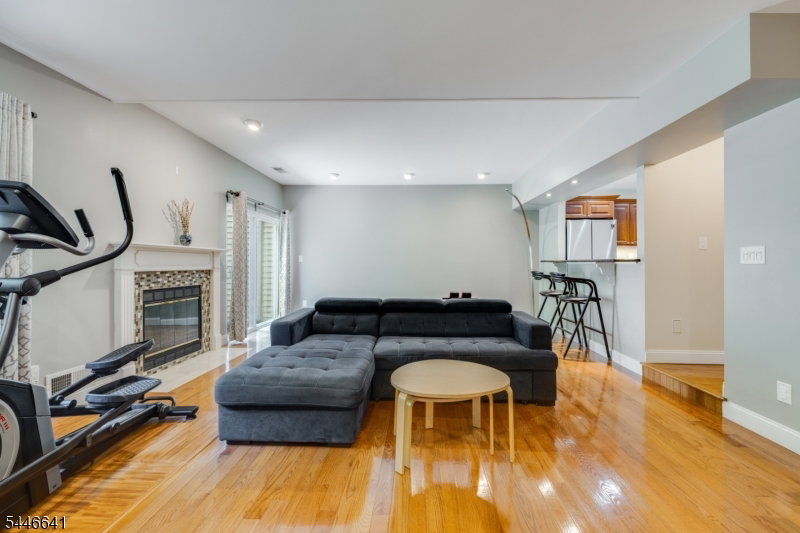
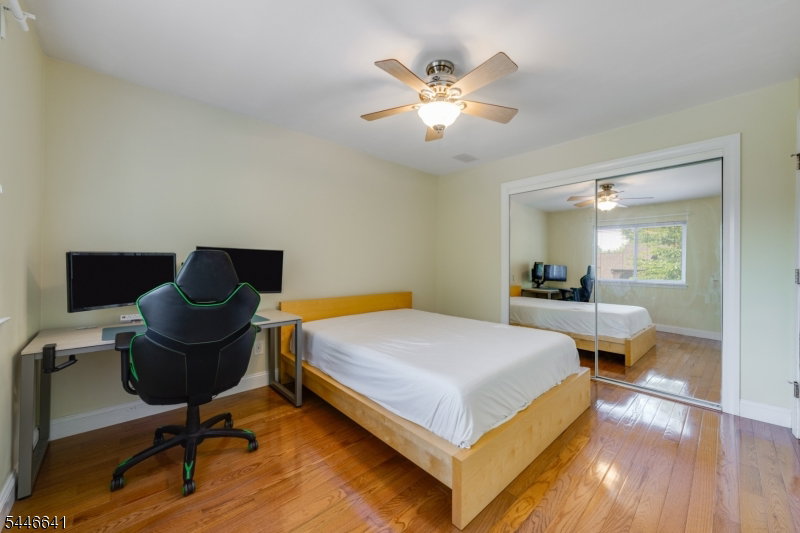
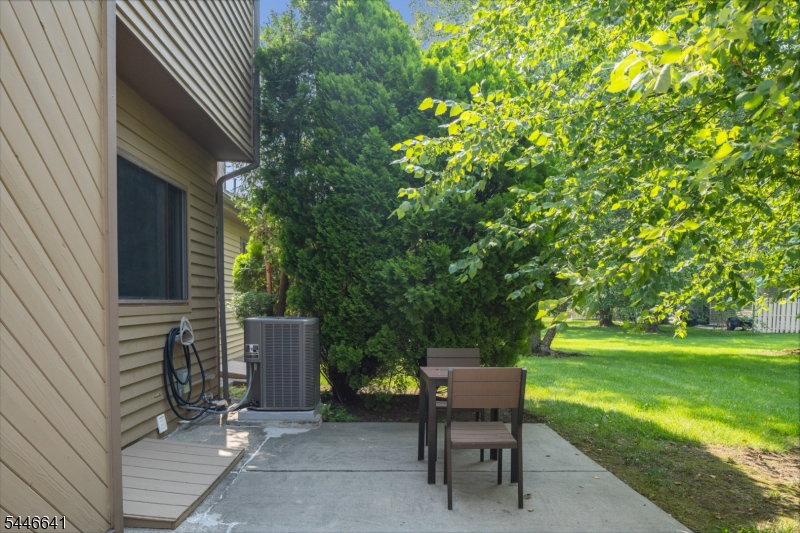
EAST HANOVER CONDO FULL OF LIGHT & SPACE! Move right into this impeccably maintained condo tucked into a desirable community minutes from all the essentials on Rt. 10, yet quiet & private with recreational amenities like pool & tennis. Step inside the foyer w/ soaring ceilings, sunlight streaming through picture windows & pristine hardwood floors. Enjoy ample storage space throughout w/ 2 coat closets, laundry room, mechanical room, 1 car attached garage & a deep pantry closet, & that's just in the main hallway! Kitchen w/ breakfast bar is updated & user-friendly w/ wood cabinetry, granite countertops & high-end stainless steel appliances incl. Bosch dishwasher, gas range & Samsung fridge. A cozy wood burning fireplace takes center stage in the spacious living room with easy access to the double patio just outside the sliding door, a perfect place to relax under shaded trees. Large & updated powder room completes this level. Upstairs, bedrooms at the front & back of the home continue the trend of space & light. There is even an alcove with closet that could be an office, den, or fitness spot! Expansive primary suite boasts another wood burning fireplace, vaulted ceiling, walk-in closet with built-ins and a modern ensuite bath with double vanity and tub/shower combo. Fantastic space in a wonderfully central location. It is conveniently close to shopping, dining, schools, and major highways (46, 287, 280, and 80) with low taxes. Ring doorbell, nest thermostat & EV outlet.
/u.realgeeks.media/tonislist/exp_Black.png)
Additional Information
- Hoa
- 484
- Hoa Freq
- Monthly
- Taxes
- $7,274
- Appliances
- Central Vacuum, Dishwasher, Dryer, Range/Oven-Gas, Refrigerator, Washer
- Cooling
- Central Air
- Exterior
- Wood
- Fireplaces
- 2
- Garage Spaces
- 1
- Garage Description
- Attached Garage
- Heating
- Forced Hot Air
- Interior
- Walk-In Closet
- Roof
- Asphalt Shingle
- Sewer
- Public Sewer
- Water
- Public Water
- Kitchen Description
- Separate Dining Area
- Community Living
- Yes
- Garage Description
- Attached Garage
Mortgage Calculator
Listing Courtesy Of KELLER WILLIAMS REALTY, Contact: 973-936-9129
The data displayed relating to real estate for sale comes in part from the IDX Program of Garden State Multiple Listing Service, L.L.C. Real estate listings held by other brokerage firms are marked as IDX Listing.
The information being provided is for the consumers' personal, non-commercial use and may not be used for any purpose other than to identify prospective properties consumers may be interested in purchasing.
Information deemed reliable but not guaranteed.
Copyright 2026 Garden State Multiple Listing Service, L.L.C. All rights reserved.
Updated: