304 9Th St, Jersey City, NJ 07302
- $1,850,000
- 3
- BD
- 2.1
- BA
- 1,500
- SqFt







- List Price
- $1,850,000
- MLS#
- 4042348
- Style
- Contemporary
- Year Built
- 1984
- Status
- ACTIVE
- County
- Hudson
- City
- Jersey City
- Bedrooms
- 3
- Bathrooms
- 2.1
- Baths Full
- 2
- Baths Half
- 1
- Acres
- 0.05
- Living Area
- 1,500
Property Description
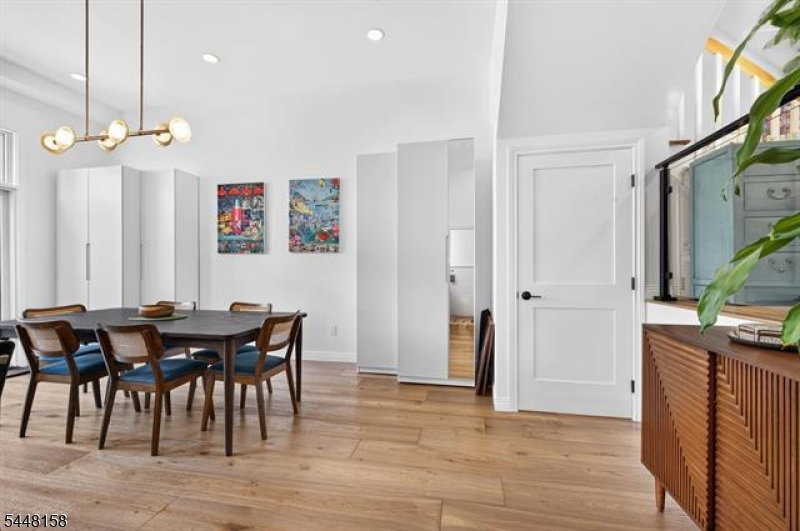
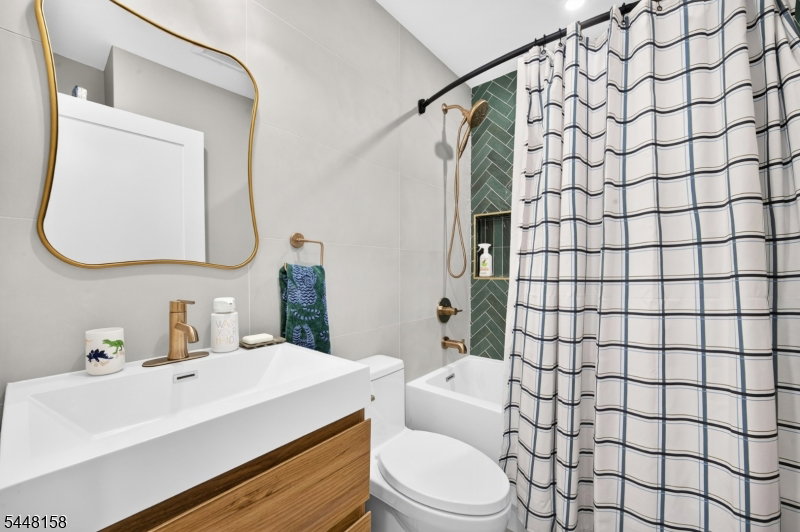
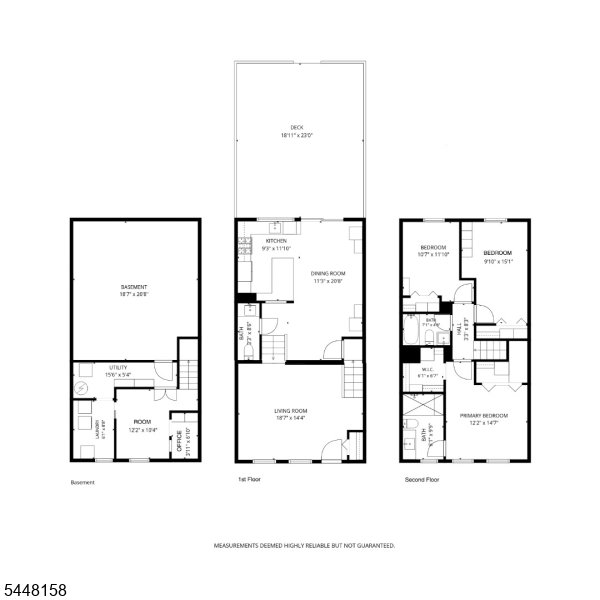
Pride of ownership is evident from the moment you step inside this beautifully renovated home, where every upgrade was thoughtfully selected to blend luxury, functionality, and timeless design. At the heart of the home is a stunning chef's kitchen featuring soaring 11-foot ceilings, an Andersen horizontal sliding window with a transom, and abundant natural light.The showpiece kitchen boasts Quartz Calacatta Mirage Cove countertops with a waterfall peninsula by Bergen Granite, complemented by premium Diamond Cabinetry in a rich Gunstock Chocolate finish. Smart storage solutions include spice pull-outs, waste and recycling drawers, toe-kick drawers, a pull-out pantry, and a built-in eight-bottle wine rack.Cooking is elevated with Samsung SmartThings Wi-Fi-enabled appliances, including a voice-activated microwave and a smart range with Air Fry, Air Sous Vide, and self-cleaning features.The thoughtful upgrades continue throughout the home. The primary bathroom features Wi-Fi-controlled radiant heated floors, while the finished basement offers dedicated spaces for laundry, utilities, a home office, and additional storage. An in-wall Cat6 network provides reliable high-speed connectivity throughout the home.Offering over 1,500 square feet of living space, this home includes three spacious bedrooms, two full bathrooms, and a powder room.
/u.realgeeks.media/tonislist/exp_Black.png)
Additional Information
- Taxes
- $27,074
- Appliances
- Carbon Monoxide Detector, Dishwasher, Dryer, Microwave Oven, Range/Oven-Gas, Refrigerator, Washer
- Cooling
- Central Air, See Remarks
- Exterior
- Brick
- Garage Description
- See Remarks
- Heating
- See Remarks
- Interior
- Carbon Monoxide Detector, Fire Alarm Sys, High Ceilings, Smoke Detector, Walk-In Closet, Window Treatments
- Roof
- Flat
- Elementary School
- LIBERTY
- Middle School
- CORDERO
- High School
- Mc NAIR
- Sewer
- Public Sewer
- Water
- Public Water
- Kitchen Description
- Breakfast Bar, Eat-In Kitchen, Pantry
- Basement
- Yes
- Exterior Features
- Wood Fence
- Garage Description
- See Remarks
Mortgage Calculator
Listing Courtesy Of COLDWELL BANKER REALTY, Contact: 201-481-0093
The data displayed relating to real estate for sale comes in part from the IDX Program of Garden State Multiple Listing Service, L.L.C. Real estate listings held by other brokerage firms are marked as IDX Listing.
The information being provided is for the consumers' personal, non-commercial use and may not be used for any purpose other than to identify prospective properties consumers may be interested in purchasing.
Information deemed reliable but not guaranteed.
Copyright 2026 Garden State Multiple Listing Service, L.L.C. All rights reserved.
Updated: