184 Hickory Tavern Rd, Long Hill Twp., NJ 07933
- $1,349,000
- 5
- BD
- 4.1
- BA
- 3,100
- SqFt




- List Price
- $1,349,000
- MLS#
- 4042345
- Style
- Custom Home
- Year Built
- 2025
- Status
- ACTIVE
- County
- Morris
- City
- Long Hill Twp.
- Bedrooms
- 5
- Bathrooms
- 4.1
- Baths Full
- 4
- Baths Half
- 1
- Acres
- 0.50
- Living Area
- 3,100
Property Description
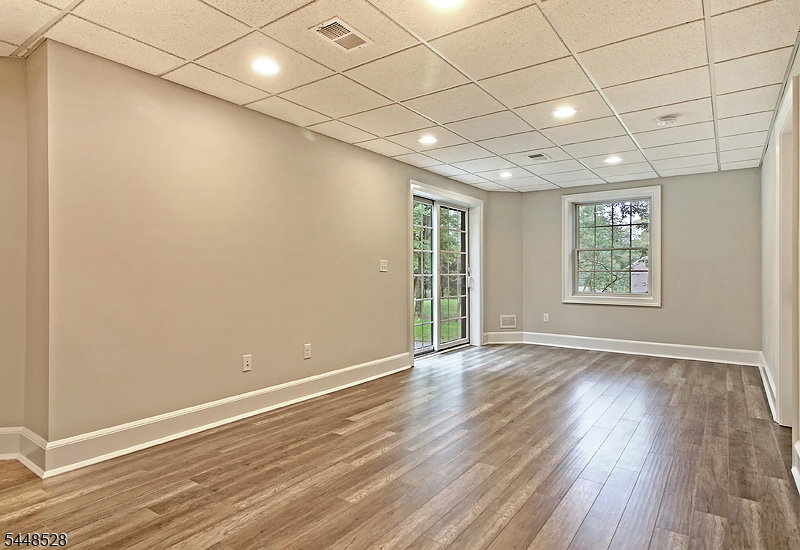
This stunning piece of land located at 184 Hickory Tavern Rd in Long Hill Township is a blank canvas ready for your dream home to be built upon it. Situated on a spacious lot size of 21,693 sq. ft. (1/2 acre " home building site ), this property offers plenty of room for endless possibilities. With a proposed modern farmhouse home type as currently designed or build to suit upon the Land/Lot, this property allows you the freedom to design and build the home of your dreams from the ground up. Proposed home design offers approximately 3,100 sq. ft. of finished living space with 4 to 5 bedrooms and 4 1/2 baths. It features a custom fireplace, architectural foyer with oak and iron railings, hardwood floors in the master suite and first floor, and beautifully carpeted bedrooms. Energy-efficient elements include Anderson High Efficiency Windows, R-38 ceiling insulation, R-15 wall insulation, Energy Star components, a 92% high-efficiency natural gas HVAC system, 14 SEER central air, and a high-efficiency hot water system. Additional features include 200-amp electrical service, three programmable thermostats, technology wiring for phone and internet, and an optional central vacuum system. Take a look at the proposed modern farmhouse home type as currently designed or build to suit your needs. Builder will work with you to make this your dream come true. Don't miss out on this incredible opportunity to create your own oasis in the heart of Long Hill, NJ.
/u.realgeeks.media/tonislist/exp_Black.png)
Additional Information
- Taxes
- $2,960
- Amenities
- Exercise Room
- Appliances
- Carbon Monoxide Detector, Central Vacuum, Cooktop - Gas, Dishwasher, Refrigerator, Self Cleaning Oven, Trash Compactor
- Cooling
- 2 Units, Central Air, Multi-Zone Cooling
- Exterior
- Composition Siding
- Fireplaces
- 1
- Garage Spaces
- 2
- Garage Description
- Attached Garage
- Heating
- 2 Units, Forced Hot Air, Multi-Zone
- Roof
- Asphalt Shingle
- Sewer
- Public Sewer
- Water
- Public Water
- Kitchen Description
- Center Island, Eat-In Kitchen, Pantry, Separate Dining Area
- Basement
- Yes
- Lot Description
- Level Lot
- Exterior Features
- Deck
- Garage Description
- Attached Garage
Mortgage Calculator
Listing Courtesy Of COLDWELL BANKER REALTY, Contact: 908-410-6777
The data displayed relating to real estate for sale comes in part from the IDX Program of Garden State Multiple Listing Service, L.L.C. Real estate listings held by other brokerage firms are marked as IDX Listing.
The information being provided is for the consumers' personal, non-commercial use and may not be used for any purpose other than to identify prospective properties consumers may be interested in purchasing.
Information deemed reliable but not guaranteed.
Copyright 2026 Garden State Multiple Listing Service, L.L.C. All rights reserved.
Updated: