107 Gaynor Pl, Glen Rock Boro, NJ 07452
- $995,000
- 4
- BD
- 3.1
- BA
- 2,524
- SqFt






- List Price
- $995,000
- MLS#
- 4042038
- Style
- Split Level
- Year Built
- 1954
- Status
- ACTIVE
- County
- Bergen
- City
- Glen Rock Boro
- Bedrooms
- 4
- Bathrooms
- 3.1
- Baths Full
- 3
- Baths Half
- 1
- Acres
- 0.28
- Living Area
- 2,524
Property Description
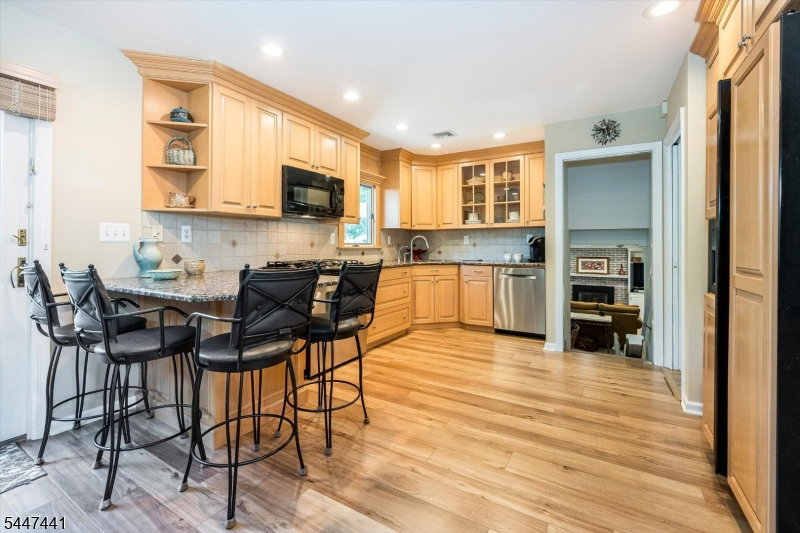
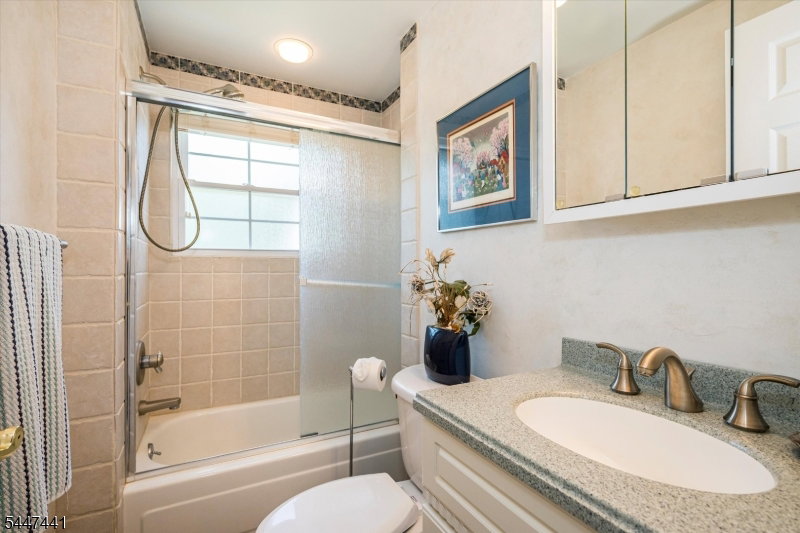
Welcome to this spacious,expanded home,ideally situated on a quiet street in the desirable town of Glen Rock.Offering 4 BRs & 3.5 bths,it features generous living spaces. A welcoming EF leads to a large LR w/beautiful bay window & an open flow into the semi-formal DR.The custom kitchen offers counter seating & overlooks the dining area,where SGDs open to the private deck & patio beyond,perfect for entertaining or simply enjoying the backyard.Just a few steps from the kitchen is a comfortable FR centered around a gas fpl framed by built-in cabinetry,along w/a convenient laundry, powder rm,& direct access to the attached garage.Upstairs,you'll find 4 generously sized BRs,including 2 w/ensuite bths.The spacious primary suite features vaulted ceilings,a large bth w/soaring ceilings,jetted tub & separate shower,& an incredible dressing room.An adjoining room provides the perfect space for a home office,exercise rm,or sitting area.Finished lower level expands the living space even further with a fabulous rec rm & 2nd finished space,offering endless possibilities for a media rm,playrm,game rm, home gym,or hobby space.Cedar closets provide abundant storage.Located in one of Bergen County's most sought-after communities,this home is just minutes from Glen Rock's top-rated schools,outstanding NYC trans,beautiful parks,& charming downtown filled w/local shops and restaurants.
/u.realgeeks.media/tonislist/exp_Black.png)
Additional Information
- Taxes
- $20,448
- Appliances
- Carbon Monoxide Detector, Dishwasher, Disposal, Dryer, Microwave Oven, Range/Oven-Gas, Refrigerator, Washer, Water Softener-Rnt
- Cooling
- Central Air, Multi-Zone Cooling
- Exterior
- Vinyl Siding
- Fireplaces
- 1
- Garage Spaces
- 1
- Garage Description
- Attached, DoorOpnr, InEntrnc
- Heating
- Baseboard - Electric, Multi-Zone
- Roof
- Asphalt Shingle
- Middle School
- GLEN RCK M
- High School
- GLEN RCK H
- Sewer
- Public Sewer
- Water
- Public Water
- Kitchen Description
- Eat-In Kitchen
- Basement
- Yes
- Lot Description
- Corner
- Exterior Features
- Deck, Patio
- Garage Description
- Attached, DoorOpnr, InEntrnc
Mortgage Calculator
Listing Courtesy Of KELLER WILLIAMS VILLAGE SQUARE, Contact: 201-321-3810
The data displayed relating to real estate for sale comes in part from the IDX Program of Garden State Multiple Listing Service, L.L.C. Real estate listings held by other brokerage firms are marked as IDX Listing.
The information being provided is for the consumers' personal, non-commercial use and may not be used for any purpose other than to identify prospective properties consumers may be interested in purchasing.
Information deemed reliable but not guaranteed.
Copyright 2026 Garden State Multiple Listing Service, L.L.C. All rights reserved.
Updated: