36 Stonefence Rd, Oakland Boro, NJ 07436
- $950,000
- 5
- BD
- 3.1
- BA






- List Price
- $950,000
- MLS#
- 4042009
- Style
- Colonial
- Year Built
- 1968
- Status
- ACTIVE
- County
- Bergen
- City
- Oakland Boro
- Bedrooms
- 5
- Bathrooms
- 3.1
- Baths Full
- 3
- Baths Half
- 1
- Acres
- 0.90
Property Description
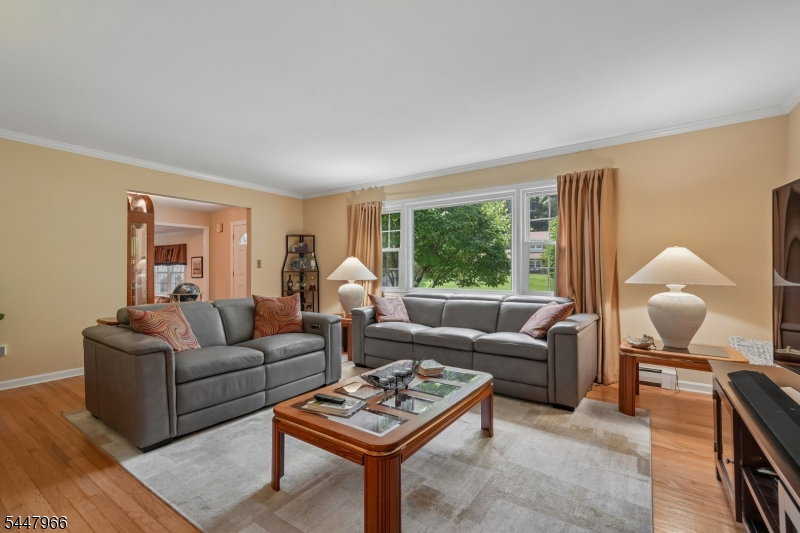
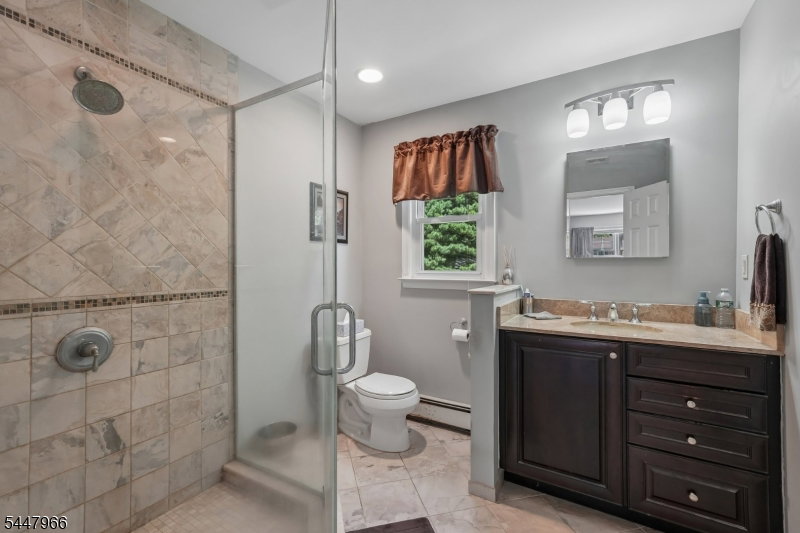
Welcome home to this beautifully maintained 5 bedroom 3.5 bathroom Colonial nestled on a manicured lot with nearly an acre of private property, offering privacy and outdoor enjoyment. A paver walkway leads to the covered front porch, creating a warm welcome. Step inside the foyer and into the sunlit living room, where a large picture window fills the space with natural light. A wide cased opening flows into the elegant dining room, perfect for everyday meals or entertaining. The well-appointed kitchen features custom cabinetry, granite countertops, stylish backsplash, stainless steel appliances, and breakfast nook. Sliding glass doors open to the rear patio, creating indoor-outdoor living. The spacious family room with wood-burning fireplace provides the perfect setting for relaxing or gathering. A first-floor bedroom, laundry room, and powder room add everyday convenience. Upstairs, the primary suite features a walk-in closet and private en suite, while three additional bedrooms and full bathroom complete the level. The finished basement offers a versatile den ideal for movie nights, games, or recreation. Outside, enjoy your own backyard retreat with a sprawling paver patio, gunite in-ground pool, and pool house complete with outdoor kitchen, bathroom, and storage, creating the ultimate space for entertaining all summer long. A 2-car attached garage and ample driveway parking complete this exceptional home, conveniently located near NYC transportation, shopping, and dining.
/u.realgeeks.media/tonislist/exp_Black.png)
Additional Information
- Taxes
- $18,211
- Appliances
- Dishwasher, Microwave Oven, Range/Oven-Gas, Refrigerator
- Cooling
- Central Air
- Exterior
- Brick, Vinyl Siding
- Fireplaces
- 1
- Garage Spaces
- 2
- Garage Description
- Attached Garage
- Heating
- Baseboard - Hotwater
- Interior
- CODetect, FireExtg, SmokeDet, StallShw
- Pool
- Yes
- Roof
- Asphalt Shingle
- Elementary School
- DOGWOOD HL
- Middle School
- VALLEY
- High School
- INDIAN HLS
- Sewer
- Septic
- Water
- Public Water
- Kitchen Description
- Eat-In Kitchen, Separate Dining Area
- Basement
- Yes
- Lot Description
- Wooded Lot
- Exterior Features
- Outbuilding(s), Patio
- Garage Description
- Attached Garage
Mortgage Calculator
Listing Courtesy Of HOWARD HANNA RAND REALTY, Contact: 973-694-6500
The data displayed relating to real estate for sale comes in part from the IDX Program of Garden State Multiple Listing Service, L.L.C. Real estate listings held by other brokerage firms are marked as IDX Listing.
The information being provided is for the consumers' personal, non-commercial use and may not be used for any purpose other than to identify prospective properties consumers may be interested in purchasing.
Information deemed reliable but not guaranteed.
Copyright 2026 Garden State Multiple Listing Service, L.L.C. All rights reserved.
Updated: