117 Autumn Dr, Montague Twp., NJ 07827
- $559,000
- 4
- BD
- 2.1
- BA




- List Price
- $559,000
- MLS#
- 4041985
- Style
- Cape Cod
- Year Built
- 2004
- Status
- ACTIVE
- County
- Sussex
- City
- Montague Twp.
- Bedrooms
- 4
- Bathrooms
- 2.1
- Baths Full
- 2
- Baths Half
- 1
- Acres
- 1.18
Property Description
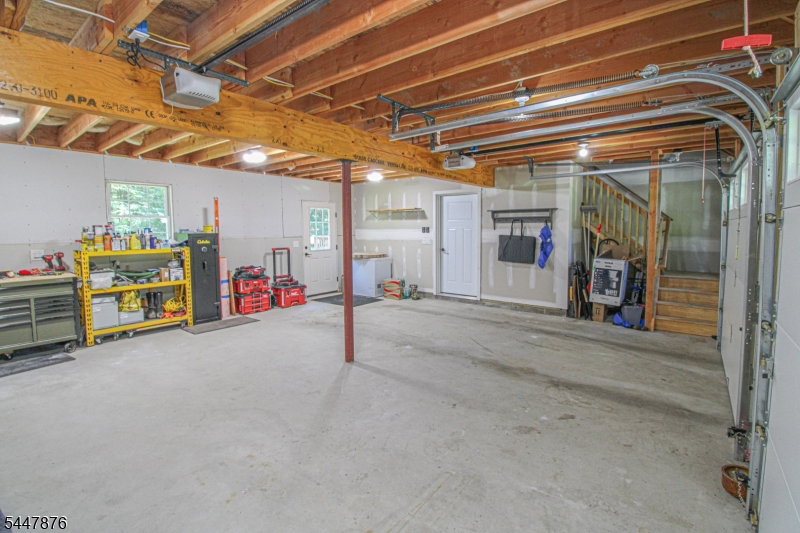
Welcome Home to this country gem! This highly sought after neighborhood features easy access to the 206 and Milford/Matamoras. This gorgeous and incredibly well-maintained Cape Cod sits on an oversized 1+ lot with great curb appeal and a park like, bucolic yards. The level, paved driveway brings you up to a large two car garage with a BONUS 30x12 bonus room above the garage! Lemonade porch on the front to enjoy the sunny days and evening breeze! Walking in from the front door you enter an inviting and HUGE FLOOR PLAN featuring, HARDWOOD FLOORS, plethora of WINDOWS with a TON OF NATURAL LIGHT and CATHEDRAL CEILINGS. A perfectly appointed and SPACIOUS KITCHEN with an OVERSIZED WALK-IN PANTRY, SS appliances and QUARTZ COUNTERTOPS, perfect for gatherings and entertaining. Large formal dining room and expansive living room with a lovely GAS FIREPLACE for those chilly winter nights! First floor also offers a NEWLY REMODELED POWDER ROOM. This massive house offers 1st floor living with the primary bedroom, ensuite and laundry all on the first floor! The primary features 2 oversized closets, stall shower and a jetted tub! Move upstairs to 2 additional bedrooms and NEWLY REMODELED BATHROOM with an upstairs LOFT that overlooks the LR. 12 ROOMS TOTAL in this house which makes it a large 4-bedroom setting! Forced hot air and Central AC will keep you comfortable year-round and a new whole house filter was recently installed. Come and see why this is the home you have been looking for.
/u.realgeeks.media/tonislist/exp_Black.png)
Additional Information
- Taxes
- $7,392
- Appliances
- Carbon Monoxide Detector, Dishwasher, Dryer, Microwave Oven, Range/Oven-Gas, Refrigerator, Washer
- Cooling
- Ceiling Fan, Central Air
- Exterior
- Vinyl Siding
- Fireplaces
- 1
- Garage Spaces
- 2
- Garage Description
- Attached Garage, Garage Door Opener
- Heating
- Forced Hot Air
- Interior
- Blinds, Drapes, CeilHigh, JacuzTyp, SmokeDet, WlkInCls
- Roof
- Asphalt Shingle
- Elementary School
- MONTAGUE
- Middle School
- MONTAGUE
- High School
- HIGH POINT
- Sewer
- Septic
- Water
- Public Water
- Kitchen Description
- Country Kitchen, Pantry, Separate Dining Area
- Basement
- Yes
- Lot Description
- Level Lot, Open Lot
- Exterior Features
- Deck, Open Porch(es)
- Garage Description
- Attached Garage, Garage Door Opener
Mortgage Calculator
Listing Courtesy Of KISTLE REALTY, LLC., Contact: 973-250-3299
The data displayed relating to real estate for sale comes in part from the IDX Program of Garden State Multiple Listing Service, L.L.C. Real estate listings held by other brokerage firms are marked as IDX Listing.
The information being provided is for the consumers' personal, non-commercial use and may not be used for any purpose other than to identify prospective properties consumers may be interested in purchasing.
Information deemed reliable but not guaranteed.
Copyright 2026 Garden State Multiple Listing Service, L.L.C. All rights reserved.
Updated: