5 La Malfa Rd, Randolph Twp., NJ 07869
- $739,900
- 4
- BD
- 2.1
- BA








- List Price
- $739,900
- Price Change
- ▼ $10,000 1786605907
- MLS#
- 4041854
- Style
- Split Level
- Year Built
- 1957
- Status
- ACTIVE
- County
- Morris
- City
- Randolph Twp.
- Bedrooms
- 4
- Bathrooms
- 2.1
- Baths Full
- 2
- Baths Half
- 1
- Acres
- 0.39
Property Description
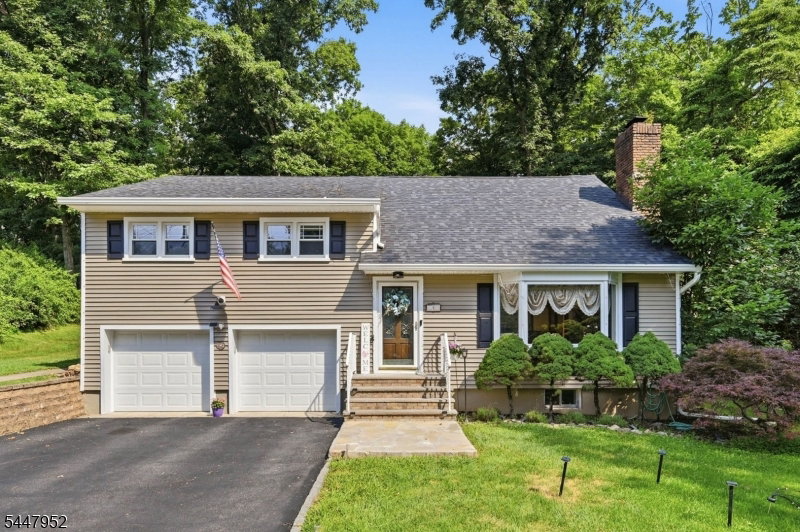
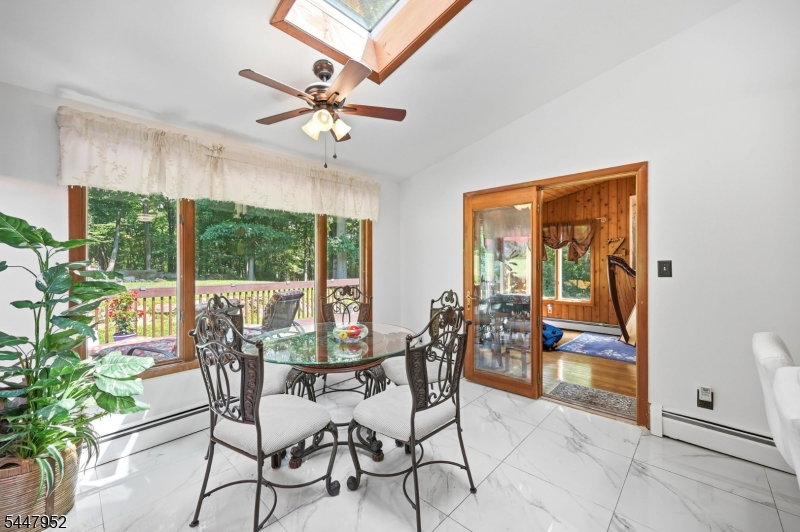
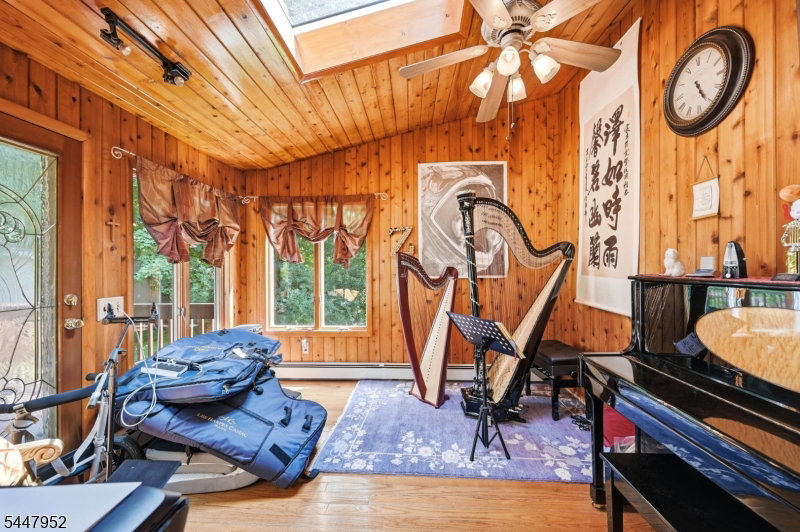
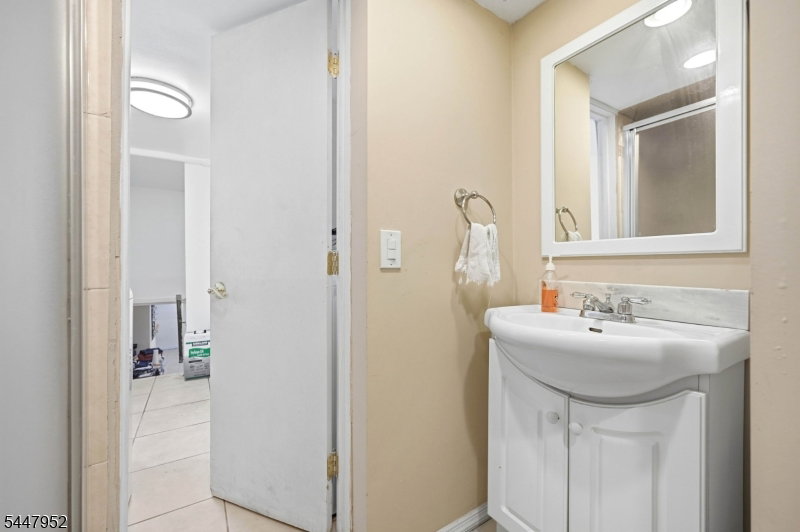
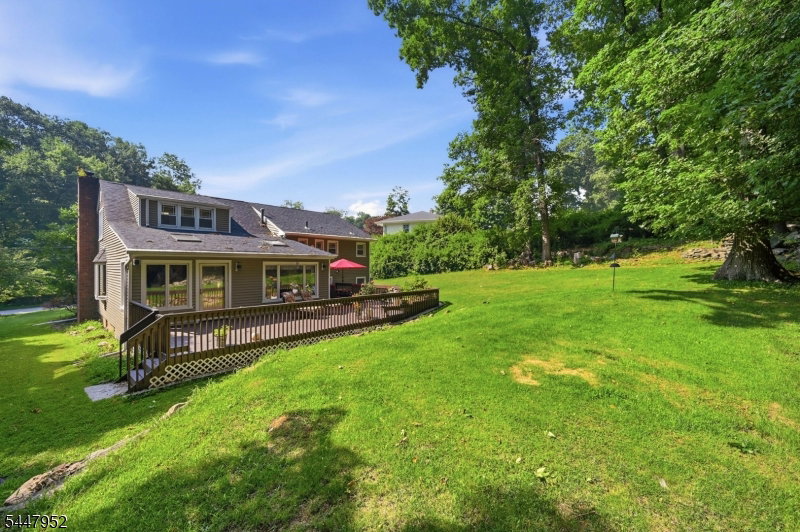
Welcome to your future home at 5 LaMalfa Road in Randolph, NJ! This charming split-level house is just waiting for you to make it your own. With 4 bedrooms and 2.5 bathrooms, there's plenty of space to stretch out and relax. The updated kitchen is a real highlight, opening right into the morning breakfast bar which leads you out to a cozy large deck, perfect for entertaining.The library room is next to breakfast bar with a skylight and gives a penalty of natural light, it can be used as an office or study room etc. When you step into the spacious living room, you'll notice the beautiful hardwood floors, creating a warm and inviting atmosphere. Head upstairs to find four bedrooms, all with that same lovely hardwood flooring, giving the whole place a warm, cohesive feel. The basement is finished with a full bathroom.You'll also find a convenient laundry room. The third level also boasts a large primary bedroom addition complete with a primary en-suite bathroom, offering privacy and comfort. This home offers plenty of outdoor space for play or gardening. It's the perfect mix of modern updates and classic charm, right in the heart of Randolph and close to shops,schools and parks.
/u.realgeeks.media/tonislist/exp_Black.png)
Additional Information
- Taxes
- $11,373
- Appliances
- Carbon Monoxide Detector, Dryer, Generator-Hookup, Microwave Oven, Range/Oven-Gas, Refrigerator, Sump Pump, Washer
- Cooling
- 1 Unit, Attic Fan, Ceiling Fan, Central Air
- Exterior
- See Remarks, Vinyl Siding
- Fireplaces
- 1
- Garage Spaces
- 2
- Garage Description
- Attached Garage
- Heating
- 1 Unit, Baseboard - Hotwater, Multi-Zone
- Roof
- Asphalt Shingle
- Elementary School
- Cntr.Grove
- Middle School
- Randolph
- High School
- Randolph
- Sewer
- Septic
- Water
- Well
- Kitchen Description
- Eat-In Kitchen, Separate Dining Area
- Basement
- Yes
- Lot Description
- Level Lot
- Exterior Features
- Patio
- Garage Description
- Attached Garage
Mortgage Calculator
Listing Courtesy Of PREMIUMONE REALTY, Contact: 908-445-5546
The data displayed relating to real estate for sale comes in part from the IDX Program of Garden State Multiple Listing Service, L.L.C. Real estate listings held by other brokerage firms are marked as IDX Listing.
The information being provided is for the consumers' personal, non-commercial use and may not be used for any purpose other than to identify prospective properties consumers may be interested in purchasing.
Information deemed reliable but not guaranteed.
Copyright 2026 Garden State Multiple Listing Service, L.L.C. All rights reserved.
Updated: