25 Wilshire Dr, Sparta Twp., NJ 07871
- $2,490,000
- 5
- BD
- 5.1
- BA




- List Price
- $2,490,000
- MLS#
- 4041815
- Style
- Custom Home
- Year Built
- 1989
- Status
- ACTIVE
- County
- Sussex
- City
- Sparta Twp.
- Bedrooms
- 5
- Bathrooms
- 5.1
- Baths Full
- 5
- Baths Half
- 1
- Acres
- 1.20
Property Description
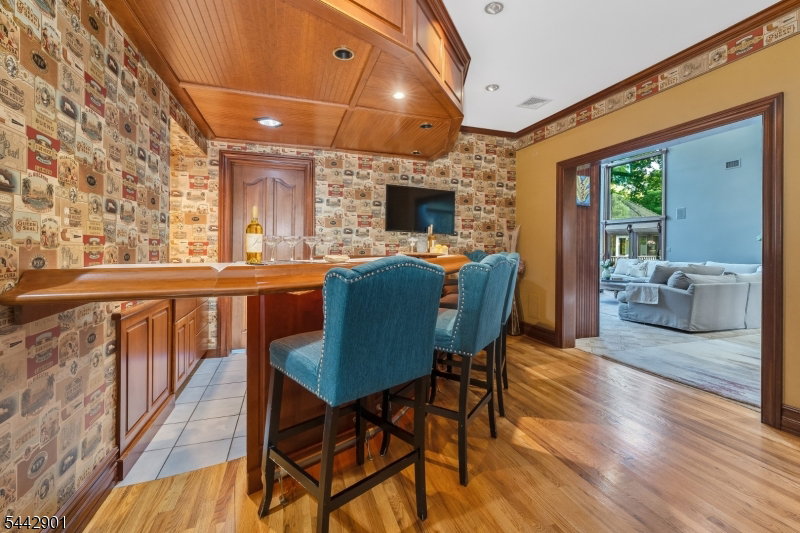
Wilshire Estate welcomes you to one of Sparta?s premier luxury residences, over 13,000 sq ft of exceptional living space on 1.2 professionally landscaped acres. This magnificent estate features 6 spacious bedrooms, separate entrance, 5 full baths, and 1 half bath, combining timeless elegance with modern comfort. A dramatic two-story foyer introduces beautifully appointed formal living and dining rooms, soaring ceilings, rich architectural details, 4 fireplaces, and expansive spaces designed for both grand entertaining and everyday living.The gourmet chef?s kitchen is thoughtfully designed with premium appliances, triple ovens, dual dishwashers, built-in espresso station, custom cabinetry, and an oversized center island that opens to inviting gathering areas. Additional highlights include a private home theater, office, generously sized recreation and entertaining spaces, and luxurious bedroom suites with spacious closets and storage.Step outside to your own private resort featuring Gunite heated in-ground pool w/ waterfall, gazebo, tranquil koi pond, and beautifully manicured grounds offering exceptional privacy. A gated entrance, three-car garage, circular driveway, and security system complete this remarkable property.Located in one of Sparta?s most sought-after neighborhoods, Wilshire Estate offers convenient access to shopping, dining, recreation, and major commuter routes while delivering an unparalleled lifestyle of luxury, comfort, and sophistication.
/u.realgeeks.media/tonislist/exp_Black.png)
Additional Information
- Taxes
- $40,120
- Amenities
- Exercise Room, Pool-Outdoor, Storage
- Appliances
- Carbon Monoxide Detector, Dishwasher, Dryer, Microwave Oven, Range/Oven-Gas, Refrigerator, Wall Oven(s) - Gas, Washer, Wine Refrigerator
- Cooling
- Central Air
- Exterior
- Brick
- Fireplaces
- 4
- Garage Spaces
- 3
- Garage Description
- Attached, InEntrnc
- Heating
- Multi-Zone
- Interior
- BarWet, Blinds, CODetect, CeilCath, CeilHigh, JacuzTyp, SecurSys, SmokeDet, StallShw, StallTub, TubShowr, WlkInCls
- Pool
- Yes
- Roof
- Asphalt Shingle
- Sewer
- Septic
- Water
- Well
- Kitchen Description
- Breakfast Bar, Center Island, Eat-In Kitchen, Pantry
- Basement
- Yes
- Lot Description
- Cul-De-Sac, Pond On Lot
- Exterior Features
- Curbs, Deck, Gazebo, StrmDoor, StrmWind, ThrmlW&D, FencVnyl
- Garage Description
- Attached, InEntrnc
Mortgage Calculator
Listing Courtesy Of KL SOTHEBY'S INT'L. REALTY, Contact: 973-570-6633
The data displayed relating to real estate for sale comes in part from the IDX Program of Garden State Multiple Listing Service, L.L.C. Real estate listings held by other brokerage firms are marked as IDX Listing.
The information being provided is for the consumers' personal, non-commercial use and may not be used for any purpose other than to identify prospective properties consumers may be interested in purchasing.
Information deemed reliable but not guaranteed.
Copyright 2026 Garden State Multiple Listing Service, L.L.C. All rights reserved.
Updated: