351 Ridge Rd, Fredon Twp., NJ 07860
- $1,400,000
- 7
- BD
- 7
- BA
- 7,000
- SqFt





- List Price
- $1,400,000
- MLS#
- 4041459
- Style
- Colonial, Contemporary, Custom Home
- Year Built
- 1978
- Status
- ACTIVE
- County
- Sussex
- City
- Fredon Twp.
- Bedrooms
- 7
- Bathrooms
- 7
- Baths Full
- 7
- Acres
- 1.51
- Living Area
- 7,000
Property Description
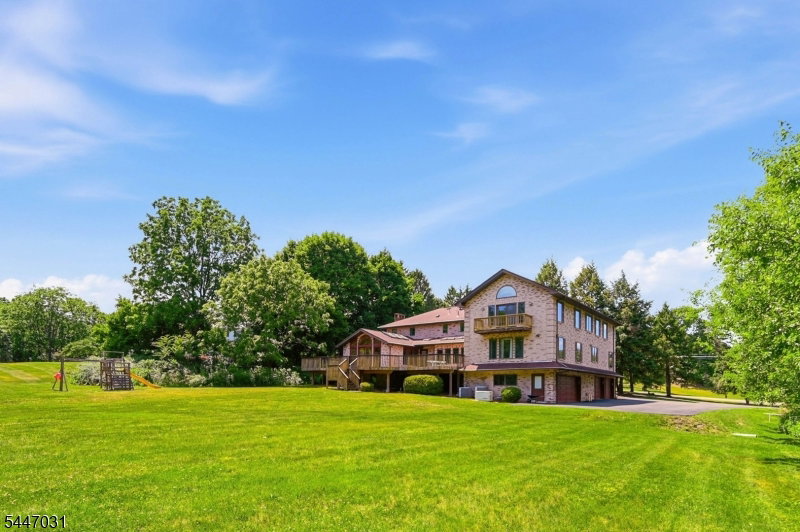
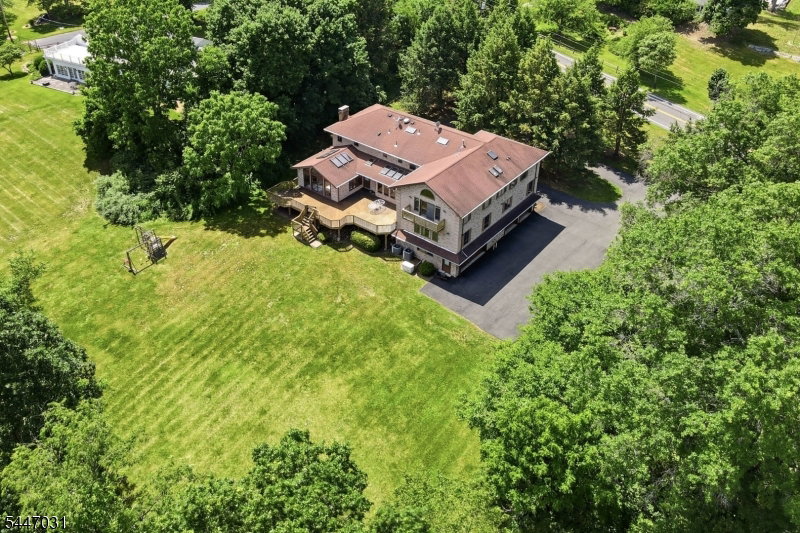
Architecturally distinctive and built with uncompromising craftsmanship, this custom contemporary offers over 7,000 SF of exceptional living space on 1.5 private acres in desirable Fredon Twp. A circular driveway leads to hand-carved double wood entry doors where soaring ceilings, Andersen windows, and 16 electronically operated skylights fill the home with natural light. Designed for everyday living and entertaining, the custom kitchen features handcrafted cabinetry, granite countertops, wraparound breakfast bar, wine bar, pantry, and direct access to the 1,000+ SF IPE hardwood deck. The family room with fireplace flows into a spectacular cedar sunroom with vaulted ceilings, skylights, and walls of glass overlooking the backyard. A private meditation/prayer room with French doors offers a peaceful retreat. The fully accessible first floor primary suite features elevator access, deck access, oversized bedroom, living room, and spa inspired bath with granite, premium German fixtures, and oversized walk in shower. Upstairs, a second primary suite offers soaring ceilings, private balcony, dual walk-in closets, and luxurious bath. Finished walkout lower level with second kitchen, pantry, rec room, den, and storage. 7 bedrooms, 7 full baths, whole house generator, 3 car garage, and exceptional quality throughout. A truly one-of-a-kind residence offering exceptional craftsmanship, architectural character, and flexibility rarely found in today's market.
/u.realgeeks.media/tonislist/exp_Black.png)
Additional Information
- Taxes
- $26,297
- Appliances
- Dishwasher, Dryer, Kitchen Exhaust Fan, Microwave Oven, Range/Oven-Electric, Range/Oven-Gas, Refrigerator, Washer, Wine Refrigerator
- Cooling
- Ceiling Fan, Central Air, Multi-Zone Cooling
- Exterior
- Brick
- Fireplaces
- 1
- Garage Spaces
- 3
- Garage Description
- Attached, InEntrnc
- Heating
- Baseboard - Hotwater
- Roof
- Asphalt Shingle
- Elementary School
- FREDON TWP
- Middle School
- KITTATINNY
- High School
- KITTATINNY
- Sewer
- Septic
- Water
- Well
- Kitchen Description
- Breakfast Bar, Eat-In Kitchen, Pantry
- Basement
- Yes
- Lot Description
- Open Lot
- Exterior Features
- Deck
- Garage Description
- Attached, InEntrnc
Mortgage Calculator
Listing Courtesy Of EXP REALTY, LLC, Contact: 201-674-5216
The data displayed relating to real estate for sale comes in part from the IDX Program of Garden State Multiple Listing Service, L.L.C. Real estate listings held by other brokerage firms are marked as IDX Listing.
The information being provided is for the consumers' personal, non-commercial use and may not be used for any purpose other than to identify prospective properties consumers may be interested in purchasing.
Information deemed reliable but not guaranteed.
Copyright 2026 Garden State Multiple Listing Service, L.L.C. All rights reserved.
Updated: