49 Coventry Rd, Hardyston Twp., NJ 07419
- $619,900
- 2
- BD
- 2
- BA




- List Price
- $619,900
- MLS#
- 4041248
- Style
- One Floor Unit, Detached
- Year Built
- 2021
- Status
- ACTIVE
- County
- Sussex
- City
- Hardyston Twp.
- Subdivision
- Crystal Springs
- Bedrooms
- 2
- Bathrooms
- 2
- Baths Full
- 2
- Acres
- 0.20
Property Description
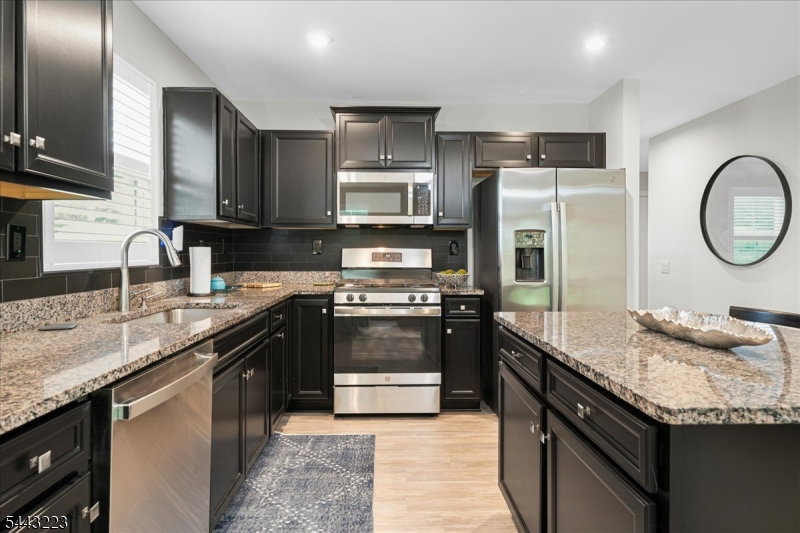
Crystal Springs ranch just a short walk from the Crystal Springs Country, golf courses, pools, restaurants, soccer golf and scenic walking trails. This newer single-family home features upgraded finishes, high end cabinetry, granite countertops and stainless steel appliances, creating a refined, move-in-ready retreat. The main level offers easy one-floor living with an open concept living and dining area that flows to the kitchen, plus comfortable bedrooms and baths. The finished lower level is an entertainer's dream with a large TV area, wet bar and a huge walk-in closet with custom built-ins for exceptional storage and organization. There is additional storage space throughout, along with a two-car garage for everyday convenience or weekend getaways. A new, oversized deck is being installed to expand your outdoor living space, ideal for relaxing or hosting after a day on the course. Enjoy all the benefits of resort living with golf, pools, dining and year-round activities just moments from your door. Some amenities are accessible through membership only.
/u.realgeeks.media/tonislist/exp_Black.png)
Additional Information
- Hoa
- 517
- Hoa Freq
- Monthly
- Taxes
- $8,798
- Appliances
- Dryer, Range/Oven-Electric, Washer
- Cooling
- 1 Unit, Central Air
- Exterior
- Stone, Vinyl Siding
- Garage Spaces
- 2
- Garage Description
- Attached Garage, Garage Door Opener
- Heating
- 1 Unit, Forced Hot Air
- Interior
- Bar-Wet, Blinds, Carbon Monoxide Detector, Smoke Detector, Walk-In Closet, Window Treatments
- Roof
- Asphalt Shingle
- Elementary School
- HARDYSTON
- Middle School
- HARDYSTON
- High School
- WALLKILL
- Sewer
- Public Sewer, Sewer Charge Extra
- Water
- Public Water, Water Charge Extra
- Kitchen Description
- Center Island, Pantry
- Basement
- Yes
- Community Living
- Yes
- Lot Description
- Corner, Level Lot
- Exterior Features
- Curbs, Deck, Sidewalk
- Garage Description
- Attached Garage, Garage Door Opener
Mortgage Calculator
Listing Courtesy Of MOUNTAIN PROPERTIES, Contact: 973-827-6767
The data displayed relating to real estate for sale comes in part from the IDX Program of Garden State Multiple Listing Service, L.L.C. Real estate listings held by other brokerage firms are marked as IDX Listing.
The information being provided is for the consumers' personal, non-commercial use and may not be used for any purpose other than to identify prospective properties consumers may be interested in purchasing.
Information deemed reliable but not guaranteed.
Copyright 2026 Garden State Multiple Listing Service, L.L.C. All rights reserved.
Updated: