9 Carriage Ln, Hardyston Twp., NJ 07419
- $599,000
- 3
- BD
- 2.1
- BA
- 2,688
- SqFt




- List Price
- $599,000
- MLS#
- 4041222
- Style
- Colonial
- Year Built
- 2001
- Status
- ACTIVE
- County
- Sussex
- City
- Hardyston Twp.
- Bedrooms
- 3
- Bathrooms
- 2.1
- Baths Full
- 2
- Baths Half
- 1
- Acres
- 1.15
- Living Area
- 2,688
Property Description
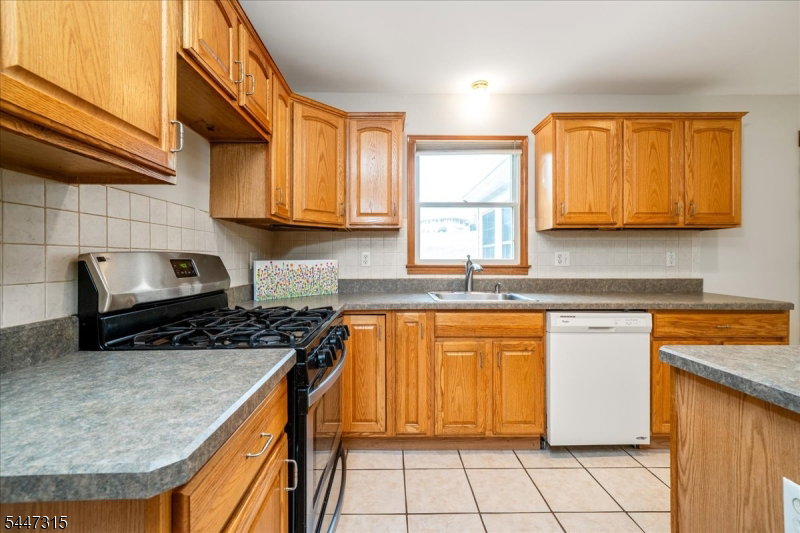
Mountain views, a peaceful cul-de-sac setting, and a possible 4th bedroom this is the Hardyston home you've been waiting for! Nestled on 1.15 private acres, this beautifully maintained Colonial offers 3 bedrooms, 2.5 baths, and a versatile bonus room perfect as a possible 4th bedroom, home office, guest room, fitness space, or playroom.The inviting covered front porch welcomes you inside to warm hardwood floors, exposed beam ceilings, two fireplaces, and multiple living areas designed for both everyday comfort and entertaining. The eat-in kitchen flows to a bright sunroom and spacious deck overlooking the private backyard and scenic mountain views.The spacious primary suite is a true retreat with a walk-in closet and private bath featuring dual vanities, a soaking tub, and separate shower. An unfinished basement offers abundant storage and endless possibilities for future living space.Located just minutes from Crystal Springs Resort, golf, skiing, hiking, shopping, dining, and major commuter routes, this home is also served by the highly regarded Hardyston school district.Offering the perfect combination of privacy, flexibility, and breathtaking views, homes like this don't come along often. Schedule your private showing today and discover everything this exceptional property has to offer!
/u.realgeeks.media/tonislist/exp_Black.png)
Additional Information
- Taxes
- $11,502
- Appliances
- Carbon Monoxide Detector, Dishwasher, Dryer, Range/Oven-Gas, Refrigerator, Self Cleaning Oven, Washer
- Cooling
- 1 Unit, Central Air
- Exterior
- Vinyl Siding
- Fireplaces
- 2
- Garage Spaces
- 2
- Garage Description
- Attached, InEntrnc
- Heating
- 2 Units
- Interior
- CeilBeam, CODetect, FireExtg, CeilHigh, JacuzTyp, SmokeDet, TubShowr, WlkInCls
- Roof
- Asphalt Shingle
- Elementary School
- HARDYSTON
- Middle School
- HARDYSTON
- High School
- WALLKILL
- Sewer
- Septic, Septic 3 Bedroom Town Verified
- Water
- Well
- Kitchen Description
- Center Island, Eat-In Kitchen
- Basement
- Yes
- Lot Description
- Cul-De-Sac, Mountain View
- Exterior Features
- Curbs, Deck, Storm Window(s), Thermal Windows/Doors
- Garage Description
- Attached, InEntrnc
Mortgage Calculator
Listing Courtesy Of WEICHERT REALTORS, Contact: 973-652-4777
The data displayed relating to real estate for sale comes in part from the IDX Program of Garden State Multiple Listing Service, L.L.C. Real estate listings held by other brokerage firms are marked as IDX Listing.
The information being provided is for the consumers' personal, non-commercial use and may not be used for any purpose other than to identify prospective properties consumers may be interested in purchasing.
Information deemed reliable but not guaranteed.
Copyright 2026 Garden State Multiple Listing Service, L.L.C. All rights reserved.
Updated: