133 Stillwater Station Rd, Fredon Twp., NJ 07860
- $725,000
- 5
- BD
- 3.1
- BA
- 3,590
- SqFt




- List Price
- $725,000
- MLS#
- 4041209
- Style
- Colonial, Custom Home
- Year Built
- 1990
- Status
- ACTIVE
- County
- Sussex
- City
- Fredon Twp.
- Bedrooms
- 5
- Bathrooms
- 3.1
- Baths Full
- 3
- Baths Half
- 1
- Acres
- 15.32
- Living Area
- 3,590
Property Description
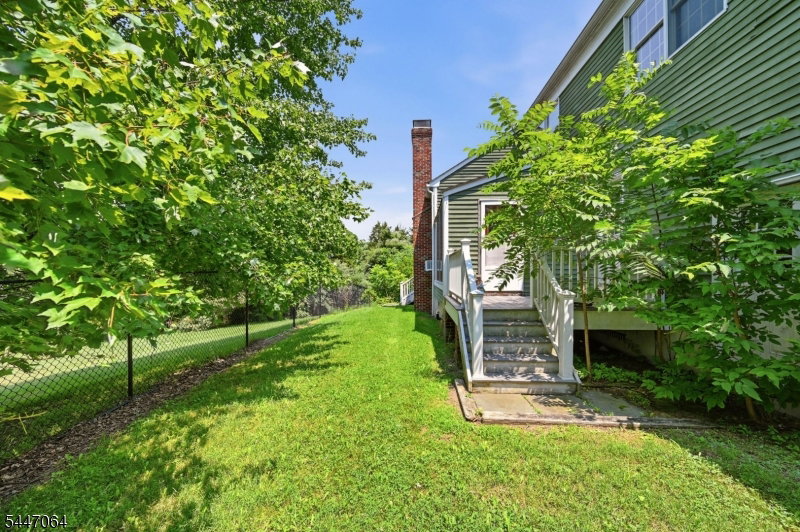
Tucked away at the end of a long private driveway on 15 picturesque acres in Fredon Twp., this custom Colonial offers privacy, space, and endless potential. A newer paver walkway leads to the inviting wraparound front porch. Inside, hardwood floors flow throughout the main level, featuring a spacious floor plan ideal for everyday living and entertaining. The oversized kitchen opens to a sun filled breakfast area with an impressive arched window, skylight, and access to the rear trex deck overlooking the peaceful property. A formal dining room, formal living room, and oversized family room with a wood burning fireplace and two skylights provide plenty of gathering space. Just off the family room, the solarium style sunroom features cedar ceilings, a utility sink, and backyard access, making it perfect for plants or potting. A first floor office or den with French doors, spacious laundry room with exterior access and two pantry closets, powder room, and attached two car garage complete the first floor. Upstairs offers a generous primary suite with double vanity, jetted tub, and separate shower, plus four additional bedrooms and two full baths. A full unfinished basement provides excellent storage or future living space. Additional highlights include a 5-year-old roof, new Roth oil tanks, solar panels, and a passing septic inspection on file. Bring your vision and make this exceptional property your dream home.
/u.realgeeks.media/tonislist/exp_Black.png)
Additional Information
- Taxes
- $15,901
- Appliances
- Dishwasher, Dryer, Microwave Oven, Range/Oven-Gas, Refrigerator, Washer
- Cooling
- Window A/C(s)
- Exterior
- Wood
- Fireplaces
- 1
- Garage Spaces
- 2
- Garage Description
- Attached, InEntrnc
- Heating
- Baseboard - Hotwater
- Interior
- Carbon Monoxide Detector, High Ceilings, Smoke Detector
- Roof
- Asphalt Shingle
- Elementary School
- FREDON TWP
- Middle School
- KITTATINNY
- High School
- KITTATINNY
- Sewer
- Septic
- Water
- Well
- Kitchen Description
- Center Island, Country Kitchen, Eat-In Kitchen
- Basement
- Yes
- Lot Description
- Open Lot
- Exterior Features
- Deck, Open Porch(es)
- Garage Description
- Attached, InEntrnc
Mortgage Calculator
Listing Courtesy Of EXP REALTY, LLC, Contact: 201-674-5216
The data displayed relating to real estate for sale comes in part from the IDX Program of Garden State Multiple Listing Service, L.L.C. Real estate listings held by other brokerage firms are marked as IDX Listing.
The information being provided is for the consumers' personal, non-commercial use and may not be used for any purpose other than to identify prospective properties consumers may be interested in purchasing.
Information deemed reliable but not guaranteed.
Copyright 2026 Garden State Multiple Listing Service, L.L.C. All rights reserved.
Updated: