Share this with your friends


(973) 809-0800
Real Estate Company
1097 State Route 173, Bethlehem Twp., NJ 08802
- $499,999
- 3
- BD
- 2
- BA
- 2,318
- SqFt














- List Price
- $499,999
- Price Change
- ▼ $50,000 1791597918
- MLS#
- 4041155
- Style
- Custom Home, Detached
- Year Built
- 1930
- Status
- ACTIVE
- County
- Hunterdon
- City
- Bethlehem Twp.
- Bedrooms
- 3
- Bathrooms
- 2
- Baths Full
- 2
- Acres
- 0.94
- Lot Size
- 0
- Living Area
- 2,318
Property Description
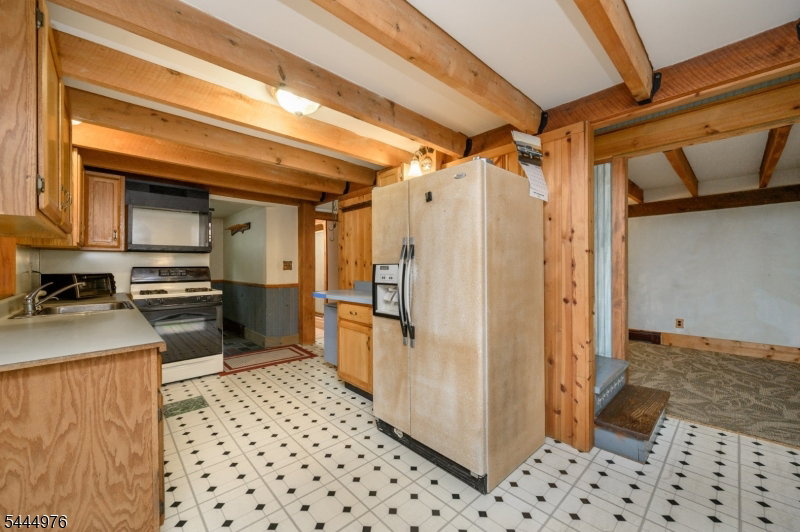
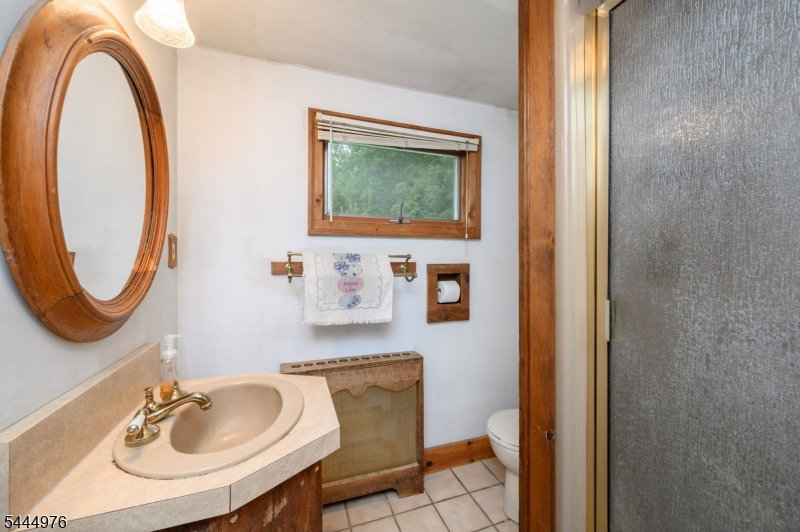
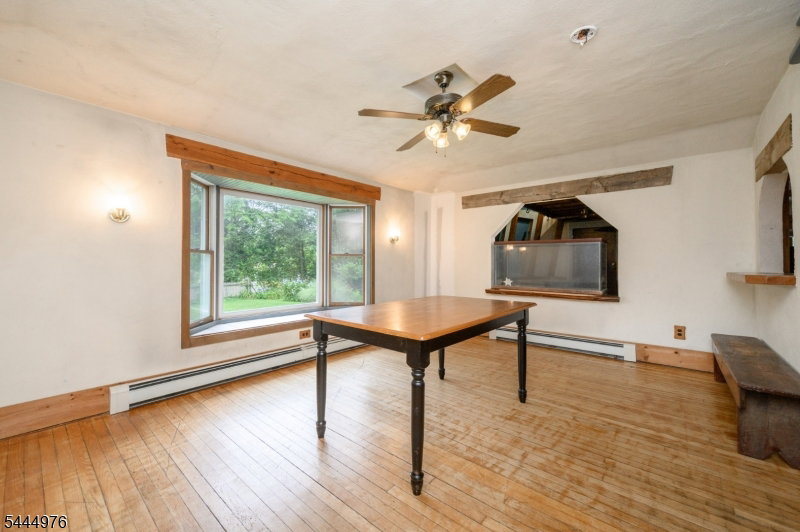
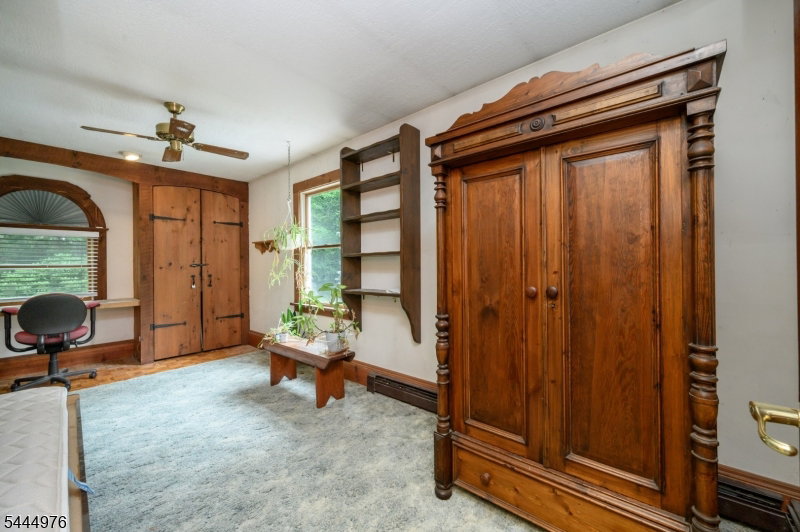
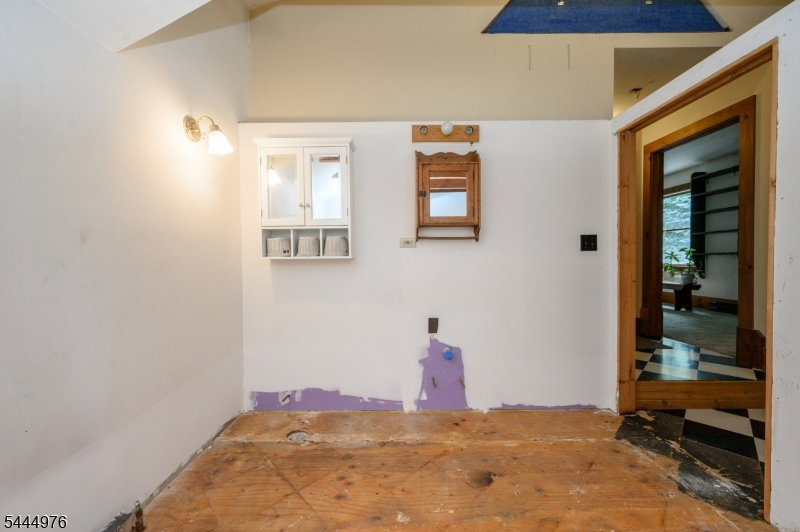
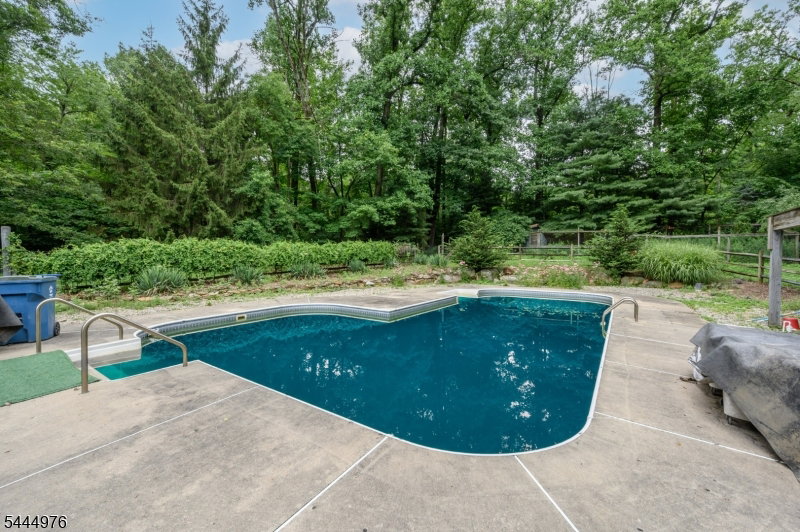
Endless possibilities await with this custom rustic 3 Bedroom, 2 Bath property in Asbury, situated on a generous lot and offering the rare advantage of both single-family residential and commercial zoning. Ideal as a residence, live/work space, or investment opportunity, this one-of-a-kind property is ready for your vision. The first floor features exposed beamed ceilings, a welcoming foyer, spacious Living Room, formal Dining Room, Eat-in Kitchen, comfortable Family Room, a full bath with a stall shower, and a bright Sunroom with floor-to-ceiling windows overlooking the serene outdoors. A striking brick fireplace between the Living Room and Sunroom adds warmth and character. Upstairs offers three generously sized bedrooms, a versatile loft, and a rough-plumbed second bathroom awaiting your finishing touches. Outside, enjoy an expansive backyard with a covered porch, in-ground pool, detached one-car garage, storage shed, and an oversized gravel driveway with ample off-street parking. While the home needs some TLC, it presents an incredible opportunity to restore and customize a truly unique property. With its custom design, rustic charm, flexible zoning, and exceptional outdoor space, this property offers endless potential. Don't miss this rare opportunity! Come & see TODAY!!
/u.realgeeks.media/tonislist/exp_Black.png)
Additional Information
- Taxes
- $8,459
- Appliances
- Dishwasher, Range/Oven-Gas
- Cooling
- Attic Fan, Ceiling Fan
- Exterior
- Brick, ConcBrd, Vinyl
- Fireplaces
- 1
- Garage Spaces
- 1
- Garage Description
- Detached Garage
- Heating
- Baseboard - Hotwater
- Interior
- CeilBeam, CeilCath, CeilHigh, StallShw
- Pool
- Yes
- Roof
- Asphalt Shingle
- Elementary School
- T.B.CONLEY
- Middle School
- E. HOPPOCK
- High School
- N.HUNTERDN
- Sewer
- Septic
- Water
- Well
- Kitchen Description
- Eat-In Kitchen
- Basement
- Yes
- Lot Description
- Wooded Lot
- Exterior Features
- Open Porch(es), Patio, Storage Shed, Wood Fence
- Garage Description
- Detached Garage
How much is your home worth?
...get instant property value now!
Mortgage Calculator
Listing Courtesy Of RE/MAX 1ST ADVANTAGE, Contact: 732-827-5344
The data displayed relating to real estate for sale comes in part from the IDX Program of Garden State Multiple Listing Service, L.L.C. Real estate listings held by other brokerage firms are marked as IDX Listing.
The information being provided is for the consumers' personal, non-commercial use and may not be used for any purpose other than to identify prospective properties consumers may be interested in purchasing.
Information deemed reliable but not guaranteed.
Copyright 2026 Garden State Multiple Listing Service, L.L.C. All rights reserved.
Updated: